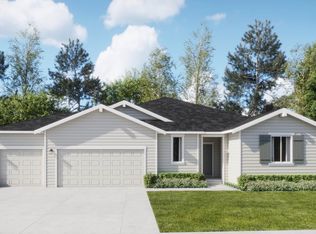
Welcome to the Fairweather at Woodridge by Lennar! This new home features a flexible lower level with a recreation room and bedroom for enhanced versatility. The first floor is host to an inviting open-concept floorplan shared between the kitchen, living and dining areas, with a nearby covered patio offering seamless entertaining and relaxation. Two secondary bedrooms are located off the entry, and the lavish owner’s suite is nestled into a private corner at the back of the home, offering direct access to a spa-inspired bathroom and roomy walk-in closet. With Lennar’s signature Everything’s Included®, you’ll find stainless steel appliances, quartz countertops, shaker-style cabinetry and more—all at no extra cost. Prices, dimensions and features may vary and are subject to change. Photos are for illustrative purposes only.
Active under contract
Price increase: $10K (9/14)
$724,950
10367 N Assembly St, Spokane, WA 99208
4beds
4baths
3,181sqft
Single Family Residence
Built in 2026
9,227 Square Feet Lot
$-- Zestimate®
$228/sqft
$25/mo HOA
What's special
Shaker-style cabinetryRoomy walk-in closetStainless steel appliancesQuartz countertops
- 55 days
- 68
- 2
Zillow last checked:
Listing updated:
Listed by:
Lauren Apostol 509-606-0169,
Lennar Northwest, LLC,
Natasha Palmer 509-606-0169,
Lennar Northwest, LLC
Source: SMLS as distributed by MLS GRID,MLS#: 202622480
Facts & features
Interior
Bedrooms & bathrooms
- Bedrooms: 4
- Bathrooms: 4
Basement
- Level: Basement
First floor
- Level: First
Heating
- Heat Pump
Appliances
- Included: Range, Refrigerator, Microwave
Features
- Hard Surface Counters
- Basement: Finished
- Has fireplace: No
Interior area
- Total structure area: 3,181
- Total interior livable area: 3,181 sqft
Video & virtual tour
Property
Parking
- Total spaces: 3
- Parking features: Attached
- Garage spaces: 3
Features
- Levels: One
- Stories: 2
- Fencing: Fenced
- Has view: Yes
- View description: Mountain(s), Territorial
Lot
- Size: 9,227 Square Feet
- Features: Level, Hillside
Details
- Parcel number: 26142.4502
Construction
Type & style
- Home type: SingleFamily
- Architectural style: Contemporary
- Property subtype: Single Family Residence
Materials
- Masonite
- Roof: Composition
Condition
- New construction: Yes
- Year built: 2026
Community & HOA
Community
- Subdivision: Woodridge
HOA
- Has HOA: Yes
- HOA fee: $25 monthly
Location
- Region: Spokane
Financial & listing details
- Price per square foot: $228/sqft
- Annual tax amount: $6,565
- Date on market: 8/12/2026
- Listing terms: FHA,VA Loan,Conventional,Cash
- Road surface type: Paved
Estimated market value
Not available
Estimated sales range
Not available
Not available
Price history
| Date | Event | Price |
|---|---|---|
| 9/14/2026 | Price change | $724,950+1.4%$228/sqft |
Source:  SMLS as distributed by MLS GRID #202622480 Report a problem SMLS as distributed by MLS GRID #202622480 Report a problem | ||
| 8/11/2026 | Listed for sale | $714,950$225/sqft |
Source:  Lennar Homes Report a problem Lennar Homes Report a problem | ||
Public tax history
Tax history is unavailable.
Monthly payment
Est. payment
Payment breakdown
Explore the cost of this home by adjusting the details. Changes won't be saved.Climate risks
Neighborhood: Forest Hills
Nearby schools
Schools provided by the listing agent
- Elementary: Skyline
- Middle: Highland
- High: Mead
- District: Mead
Source: SMLS as distributed by MLS GRID. This data may not be complete. We recommend contacting the local school district to confirm school assignments for this home.


Similar homes
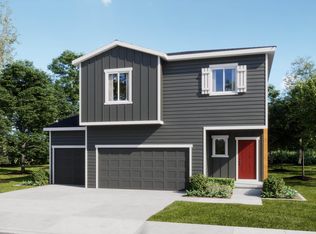
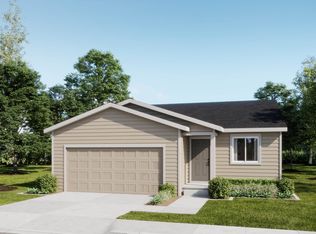
- from $679,9504 bd4 ba3.1k sqftFairweather 3-car Plan, Woodridge : Platinum Collection, Spokane, WA 99208New Construction
 Lennar Homes
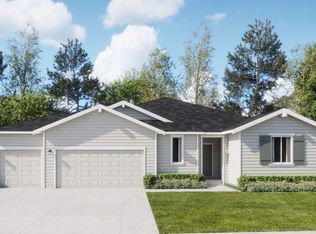
 - from $744,9505 bd4 ba3.5k sqftBailey 3-car Plan, Woodridge : Platinum Collection, Spokane, WA 99208New Construction
 Lennar Homes

 - from $699,9505 bd5 ba3.8k sqftLogan 3-car Plan, Woodridge : Platinum Collection, Spokane, WA 99208New Construction
 Lennar Homes
 - $654,9504 bd4 ba3.1k sqft10785 N Rustle Rd, Spokane, WA 99208New Construction
 SMLS as distributed by MLS GRID
