Welcome to this beautifully maintained and thoughtfully updated 3-bedroom, 2.5-bath detached ranch cluster home, nestled in the serene Greenbriar at River Valley—one of the area's premier Active Adult communities. Step inside and be greeted by a charming front porch leading into the foyer, complete with a coat closet for convenience. The open floor plan showcases newer flooring and effortless access to your private composite deck, which extends to a lovely patio area—perfect for relaxation and entertaining. The eat-in kitchen is a chef’s delight, featuring ample pantry space, expansive granite countertops, classic oak cabinets, stainless steel sink, subway tile backsplash, a breakfast counter, and sleek graphite Whirlpool appliances that will remain. Just off the kitchen, the first-floor laundry room provides added ease with a sink, storage area, and included washer and dryer. The owner’s suite offers a walk-in closet and an impeccably maintained full bath. Two generously sized bedrooms and an additional full bath complete the main level. Head downstairs to the spacious walk-out basement, where you’ll find a family room, a private office or potential guest room, a convenient half bath, and abundant storage space. Recent major updates include a roof with tear-off, an insulated garage door and opener, and a new water heater. Greenbriar at River Valley boasts exceptional amenities, including scenic walking trails, a 6,000-square-foot clubhouse with an outdoor pool, party and game room, tennis courts, and more. Don’t miss out on this incredible opportunity—schedule your showing today!
Closed
$385,000
10367 Rock Ledge Way, North Royalton, OH 44133
3beds
2,936sqft
Multi Family, Single Family Residence
Built in 2002
6,229 Square Feet Lot
$402,600 Zestimate®
$131/sqft
$3,196 Estimated rent
Home value
$402,600
$366,000 - $443,000
$3,196/mo
Zestimate® history
Owner options
List your home for rent
$3,196/mo
Rent Zestimate®
Find your next renter with Zillow Rental Manager. Plus, with online applications, you can quickly screen prospective tenants – for free.
$3,196/mo
Rent Zestimate®
Refinance and save
$2,967/mo
Est. payment
Refinancing to a lower rate could help reduce your monthly payments and save thousands over the life of the loan.
$2,967/mo
Est. payment
Explore your selling options
Work with a Zillow partner agent
Leverage their expertise and Zillow's premium Showcase listings to get your home seen by more buyers.
Get startedList with your own agent
Get your home in front of millions of buyers by listing it on Zillow.
Learn how to do itSell it yourself
Take full control of how buyers see your home on Zillow by listing For Sale by Owner (FSBO).
List your homeWhat's special
Outdoor poolPrivate officeTennis courtsOpen floor planScenic walking trailsPrivate composite deckSpacious walk-out basement
Zillow last checked:
Listing updated:
Listed by:
David S Breslin dsbreslin@gmail.com216-407-8696,
Russell Real Estate Services
Bought with:
Luke Schimpf, 2020007432
RE/MAX Above & Beyond
Source: MLS Now,MLS#: 5118704 Originating MLS: Akron Cleveland Association of REALTORS
Originating MLS: Akron Cleveland Association of REALTORSFacts & features
Interior
Bedrooms & bathrooms
- Bedrooms: 3
- Bathrooms: 3
- Full bathrooms: 2
- 1/2 bathrooms: 1
- Main level bathrooms: 2
- Main level bedrooms: 3
Primary bedroom
- Description: Flooring: Carpet
- Features: Walk-In Closet(s)
- Level: First
- Dimensions: 13 x 13
Bedroom
- Description: Flooring: Carpet
- Features: Window Treatments
- Level: First
- Dimensions: 11 x 11
Bedroom
- Description: Flooring: Carpet
- Features: Window Treatments
- Level: First
- Dimensions: 11 x 11
Dining room
- Description: Flooring: Luxury Vinyl Tile
- Features: Window Treatments
- Level: First
- Dimensions: 15 x 10
Eat in kitchen
- Description: Flooring: Luxury Vinyl Tile
- Features: Window Treatments
- Level: First
- Dimensions: 33 x 11
Living room
- Description: Flooring: Luxury Vinyl Tile
- Features: Window Treatments
- Level: First
- Dimensions: 17 x 17
Recreation
- Description: Flooring: Carpet,Ceramic Tile
- Level: Lower
- Dimensions: 38 x 20
Heating
- Forced Air, Gas
Cooling
- Central Air, Ceiling Fan(s)
Appliances
- Included: Dryer, Dishwasher, Disposal, Microwave, Range, Refrigerator, Washer
- Laundry: Main Level, Laundry Room, Laundry Tub, Other, Sink
Features
- Ceiling Fan(s), Eat-in Kitchen, Granite Counters, Pantry, Storage, Walk-In Closet(s)
- Basement: Full,Finished,Partially Finished,Storage Space,Walk-Out Access
- Has fireplace: No
Interior area
- Total structure area: 2,936
- Total interior livable area: 2,936 sqft
- Finished area above ground: 1,678
- Finished area below ground: 1,258
Property
Parking
- Total spaces: 2
- Parking features: Attached, Garage
- Attached garage spaces: 2
Features
- Levels: One
- Stories: 1
- Patio & porch: Deck, Patio, Porch
- Exterior features: Garden
- Has private pool: Yes
- Pool features: In Ground, Outdoor Pool, Private, Community
- Has view: Yes
- View description: Trees/Woods
Lot
- Size: 6,229 Square Feet
- Features: Wooded
Details
- Parcel number: 48517098
- Special conditions: Standard
Construction
Type & style
- Home type: SingleFamily
- Architectural style: Cluster Home,Ranch
- Property subtype: Multi Family, Single Family Residence
Materials
- Vinyl Siding
- Roof: Asbestos Shingle
Condition
- Year built: 2002
Utilities & green energy
- Sewer: Public Sewer
- Water: Public
Community & HOA
Community
- Features: Common Grounds/Area, Clubhouse, Fitness, Gated, Other, Playground, Pool, Street Lights, Sidewalks, Tennis Court(s)
- Security: Smoke Detector(s)
- Senior community: Yes
- Subdivision: Greenbriar/River Vly 02
HOA
- Has HOA: Yes
- Services included: Association Management, Common Area Maintenance, Insurance, Maintenance Grounds, Other, Recreation Facilities, Reserve Fund, Snow Removal, Security
- HOA fee: $250 monthly
- HOA name: Greenbriar At River Valley
Location
- Region: North Royalton
Financial & listing details
- Price per square foot: $131/sqft
- Tax assessed value: $334,800
- Annual tax amount: $6,806
- Date on market: 5/7/2025
- Cumulative days on market: 26 days
Price history
| Date | Event | Price |
|---|---|---|
| 7/2/2025 | Sold | $385,000-1%$131/sqft |
Source:  MLS Now #5118704 Report a problem MLS Now #5118704 Report a problem | ||
| 6/2/2025 | Pending sale | $389,000$132/sqft |
Source: MLS Now #5118704 Report a problem | ||
| 5/27/2025 | Price change | $389,000-4.9%$132/sqft |
Source: MLS Now #5118704 Report a problem | ||
| 5/7/2025 | Listed for sale | $409,000+66.9%$139/sqft |
Source: MLS Now #5118704 Report a problem | ||
| 8/21/2017 | Sold | $245,000-5.7%$83/sqft |
Source: MLS Now #3898194 Report a problem | ||
| 7/19/2017 | Pending sale | $259,900$89/sqft |
Source: Greater Cleveland Southwest #3898194 Report a problem | ||
| 6/5/2017 | Price change | $259,900-3.7%$89/sqft |
Source: Greater Cleveland Southwest #3898194 Report a problem | ||
| 5/1/2017 | Listed for sale | $269,900+21.6%$92/sqft |
Source: Keller Williams Grt Cleve SW #3898194 Report a problem | ||
| 1/29/2003 | Sold | $221,900$76/sqft |
Source: Public Record Report a problem | ||
Public tax history
| Year | Property taxes | Tax assessment |
|---|---|---|
| 2025 | $6,403 -5.9% | $117,180 |
| 2024 | $6,806 +10.6% | $117,180 +20.6% |
| 2023 | $6,152 +0.7% | $97,130 |
| 2022 | $6,110 -1% | $97,130 |
| 2021 | $6,174 +13.1% | $97,130 +19% |
| 2020 | $5,460 +0.7% | $81,620 |
| 2019 | $5,423 +1.2% | $81,620 |
| 2018 | $5,356 +7.6% | $81,620 +15.4% |
| 2017 | $4,977 +6.5% | $70,740 |
| 2016 | $4,673 | $70,740 |
| 2015 | $4,673 +2.2% | $70,740 +3% |
| 2014 | $4,573 +1.4% | $68,680 |
| 2013 | $4,510 +3.2% | $68,680 |
| 2012 | $4,369 +3.2% | $68,680 -11.9% |
| 2011 | $4,234 -0.2% | $77,980 |
| 2010 | $4,242 +1.1% | $77,980 |
| 2009 | $4,195 +8.8% | $77,980 -4% |
| 2008 | $3,856 +1.1% | $81,240 |
| 2007 | $3,813 -13.5% | $81,240 |
| 2006 | $4,409 +1.7% | $81,240 +4.7% |
| 2005 | $4,334 +0.1% | $77,630 |
| 2004 | $4,331 +1.8% | $77,630 |
| 2003 | $4,255 +358.3% | $77,630 +351.6% |
| 2002 | $929 -37.2% | $17,190 |
| 2001 | $1,478 -0.6% | $17,190 |
| 2000 | $1,487 | $17,190 |
Find assessor info on the county website
Neighborhood: 44133
Nearby homes
- $354,9002 bd3 ba1.6k sqft10363 Rock Ledge Way, North Royalton, OH 44133Off Market
- $429,6003 bd2 ba1.8k sqft10371 Rock Ledge Way, North Royalton, OH 44133Off Market
- $370,4003 bd2 ba1.6k sqft10359 Rock Ledge Way, North Royalton, OH 44133Off Market
- $389,2002 bd3 ba1.8k sqft10375 Rock Ledge Way, North Royalton, OH 44133Off Market
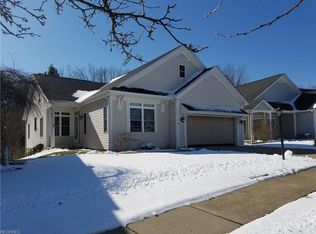
- $336,0002 bd2 ba1.6k sqft10383 River Rock Ln, North Royalton, OH 44133Off Market
- $343,2003 bd2 ba1.7k sqft10379 Rock Ledge Way, North Royalton, OH 44133Off Market
- $329,1003 bd2 ba1.8k sqft10360 Rock Ledge Way, North Royalton, OH 44133Off Market
- $359,0002 bd2 ba1.9k sqft10355 Rock Ledge Way, North Royalton, OH 44133Off Market
Nearby schools
GreatSchools rating
- 9/10North Royalton Elementary SchoolGrades: PK-4Distance: 2.1 mi
- 8/10North Royalton Middle SchoolGrades: 5-8Distance: 2.2 mi
- 8/10North Royalton High SchoolGrades: 9-12Distance: 2.1 mi
Schools provided by the listing agent
- District: North Royalton CSD - 1821
Source: MLS Now. This data may not be complete. We recommend contacting the local school district to confirm school assignments for this home.
Get a cash offer in 3 minutes
Find out how much your home could sell for in as little as 3 minutes with a no-obligation cash offer.
Estimated market value
$402,600
Get a cash offer in 3 minutes
Find out how much your home could sell for in as little as 3 minutes with a no-obligation cash offer.
Estimated market value
$402,600
- Ohio
- Cuyahoga County
- North Royalton
- 44133
- 10367 Rock Ledge Way
Nearby cities
Nearby zip codes
Other North Royalton Topics
