This stunning pond-front home is located in the 24-hour guard-gated community of Royal Cypress Preserve and features 3 bedrooms plus an office. This amazing single level home is completely turnkey, with a pool, phantom screens, and features a bright open floorplan with remarkable pond and pool views. This home is move in ready and could be sold unfurnished or furnished making it the perfect vacation home. The neighborhood is the epitome of resort style living, you will feel like you are on vacation every day. The chef in the family will love the open concept kitchen with striking quartz countertops, top of the line stainless steel appliances, tile backsplash, and a large breakfast bar with seating for 6. The primary bedroom suite features a separate sitting area, an access door directly to the pool, his and hers closets, and a spa bath with dual vanities, a walk-in shower and a separate soaking tub. Additional amenities include two additional bedrooms, a home office, an oversized two car garage, and custom plantation shutters throughout the home. A wall of glass in the great room pockets into the wall bringing the outside in. Step out onto the spacious covered lanai with retractable screens and you will find a full summer kitchen with marine grade cabinetry, a refrigerator, a sink, and a grill for hosting those summer barbecues. There is also a sparkling pool with water features overlooking the fenced backyard and pond. The home is perfectly positioned in the best part of the neighborhood so that you can enjoy sunsets, sunrises, and even the Epcot fireworks nightly. The community features an amazing clubhouse that backs up to South Lake. The clubhouse also features a resort style zero edge pool, fitness center, and a private boat ramp onto the 124-acre lake for residents. Additional community amenities include a playground, dog park, and free lawn maintenance and landscaping for easy living. The location simply can’t be beat, just minutes from all the area attractions, world-class shopping, and fine dining, there will never be a shortage of things to do.
Sold for $1,020,000
$1,020,000
10367 ROYAL CYPRESS WAY, ORLANDO, FL 32836
3beds
2,298sqft
Single Family Residence
Built in 2018
6,759 Square Feet Lot
$1,050,000 Zestimate®
$444/sqft
$4,394 Estimated rent
Home value
$1,050,000
$998,000 - $1.10M
$4,394/mo
Zestimate® history
Owner options
List your home for rent
$4,394/mo
Rent Zestimate®
Find your next renter with Zillow Rental Manager. Plus, with online applications, you can quickly screen prospective tenants – for free.
$4,394/mo
Rent Zestimate®
Refinance and save
$7,717/mo
Est. payment
Refinancing to a lower rate could help reduce your monthly payments and save thousands over the life of the loan.
$7,717/mo
Est. payment
Explore your selling options
Work with a Zillow partner agent
Leverage their expertise and Zillow's premium Showcase listings to get your home seen by more buyers.
Get startedList with your own agent
Get your home in front of millions of buyers by listing it on Zillow.
Learn how to do itSell it yourself
Take full control of how buyers see your home on Zillow by listing For Sale by Owner (FSBO).
List your homeWhat's special
Zillow last checked:
Listing updated:
Listed by:
Christopher Christensen 407-312-8003,
COMPASS FLORIDA, LLC 305-851-2820
Bought with:
Shirley Botansky, 3272571
RE/MAX PRIME PROPERTIES
Source: Stellar MLS,MLS#: O6204820 Originating MLS: Orlando Regional
Originating MLS: Orlando Regional
Facts & features
Interior
Bedrooms & bathrooms
- Bedrooms: 3
- Bathrooms: 3
- Full bathrooms: 2
- 1/2 bathrooms: 1
Primary bedroom
- Features: Dual Sinks, Walk-In Closet(s)
- Level: First
- Dimensions: 18x13
Bedroom 2
- Features: Built-in Closet
- Level: First
- Dimensions: 11x13
Bedroom 3
- Features: Built-in Closet
- Level: First
- Dimensions: 12x13
Dinette
- Level: First
- Dimensions: 14x12
Dining room
- Level: First
- Dimensions: 13x13
Great room
- Level: First
- Dimensions: 14x15
Kitchen
- Level: First
- Dimensions: 10x14
Office
- Level: First
- Dimensions: 12x12
Heating
- Central, Zoned
Cooling
- Central Air
Appliances
- Included: Oven, Dishwasher, Disposal, Microwave, Refrigerator
- Laundry: Inside, Laundry Room
Features
- Living Room/Dining Room Combo
- Flooring: Ceramic Tile, Laminate
- Doors: Outdoor Grill, Outdoor Kitchen
- Has fireplace: No
Interior area
- Total structure area: 3,139
- Total interior livable area: 2,298 sqft
Property
Parking
- Total spaces: 2
- Parking features: Garage - Attached
- Attached garage spaces: 2
- Details: Garage Dimensions: 20x19
Features
- Levels: One
- Stories: 1
- Exterior features: Irrigation System, Outdoor Grill, Outdoor Kitchen
- Has private pool: Yes
- Pool features: In Ground
- Fencing: Fenced
- Has view: Yes
- View description: Pond
- Has water view: Yes
- Water view: Pond
- Waterfront features: Pond, Lake Privileges, Boat Ramp - Private
Lot
- Size: 6,759 Square Feet
Details
- Parcel number: 082428776101080
- Zoning: P-D
- Special conditions: None
Construction
Type & style
- Home type: SingleFamily
- Property subtype: Single Family Residence
Materials
- Stucco
- Foundation: Block
- Roof: Tile
Condition
- New construction: No
- Year built: 2018
Utilities & green energy
- Sewer: Public Sewer
- Water: Public
- Utilities for property: BB/HS Internet Available, Cable Connected, Natural Gas Connected, Sewer Connected, Sprinkler Recycled, Underground Utilities, Water Connected
Community & HOA
Community
- Features: Clubhouse, Deed Restrictions, Dog Park, Fitness Center, Gated Community - Guard, Irrigation-Reclaimed Water, Playground, Sidewalks
- Pet fee: $0 monthly
- Subdivision: ROYAL CYPRESS PRESERVE-PH 2
HOA
- Has HOA: Yes
- Services included: 24-Hour Guard, Community Pool, Maintenance Grounds, Trash
- HOA fee: $426 monthly
- HOA name: First Service Residential/Magdelena Cassidy
- HOA phone: 407-644-0010
Location
- Region: Orlando
Financial & listing details
- Price per square foot: $444/sqft
- Tax assessed value: $822,248
- Annual tax amount: $8,730
- Date on market: 5/14/2024
- Cumulative days on market: 114 days
- Listing terms: Cash,Conventional
- Ownership: Fee Simple
- Total actual rent: 0
- Road surface type: Asphalt
Price history
| Date | Event | Price |
|---|---|---|
| 10/25/2024 | Sold | $1,020,000-2.9%$444/sqft |
Source:  Stellar MLS #O6204820 Report a problem Stellar MLS #O6204820 Report a problem | ||
| 10/18/2024 | Pending sale | $1,050,000$457/sqft |
Source: Stellar MLS #O6204820 Report a problem | ||
| 10/3/2024 | Listing removed | $1,050,000$457/sqft |
Source: Stellar MLS #O6204820 Report a problem | ||
| 10/3/2024 | Price change | $1,050,000-4.1%$457/sqft |
Source: Stellar MLS #O6204820 Report a problem | ||
| 9/23/2024 | Pending sale | $1,095,000$477/sqft |
Source: Stellar MLS #O6204820 Report a problem | ||
| 9/7/2024 | Listed for sale | $1,095,000$477/sqft |
Source: Stellar MLS #O6204820 Report a problem | ||
| 7/29/2024 | Listing removed | $1,095,000$477/sqft |
Source: Stellar MLS #O6204820 Report a problem | ||
| 7/25/2024 | Listed for sale | $1,095,000-4.4%$477/sqft |
Source: Stellar MLS #O6204820 Report a problem | ||
| 7/10/2024 | Listing removed | -- |
Source: Stellar MLS #O6204820 Report a problem | ||
| 7/1/2024 | Price change | $1,145,000-3.4%$498/sqft |
Source: Stellar MLS #O6204820 Report a problem | ||
| 5/14/2024 | Listed for sale | $1,185,000+24.7%$516/sqft |
Source: Stellar MLS #O6204820 Report a problem | ||
| 5/7/2024 | Listing removed | -- |
Source: Zillow Rentals Report a problem | ||
| 3/4/2024 | Price change | $6,950-18.2%$3/sqft |
Source: Zillow Rentals Report a problem | ||
| 3/3/2024 | Price change | $8,500+6.9%$4/sqft |
Source: Zillow Rentals Report a problem | ||
| 2/24/2024 | Price change | $7,950-18.5%$3/sqft |
Source: Zillow Rentals Report a problem | ||
| 2/22/2024 | Price change | $9,750-4.9%$4/sqft |
Source: Zillow Rentals Report a problem | ||
| 2/15/2024 | Price change | $10,250-12.8%$4/sqft |
Source: Zillow Rentals Report a problem | ||
| 2/12/2024 | Price change | $11,750-2.1%$5/sqft |
Source: Zillow Rentals Report a problem | ||
| 2/1/2024 | Listed for rent | $12,000$5/sqft |
Source: Zillow Rentals Report a problem | ||
| 6/15/2023 | Sold | $950,000+38.1%$413/sqft |
Source: Public Record Report a problem | ||
| 5/29/2018 | Sold | $687,775$299/sqft |
Source: Public Record Report a problem | ||
Public tax history
| Year | Property taxes | Tax assessment |
|---|---|---|
| 2024 | $13,788 +57.9% | $822,248 +42.9% |
| 2023 | $8,731 +3.2% | $575,359 +3% |
| 2022 | $8,459 +1.3% | $558,601 +3% |
| 2021 | $8,347 +0.7% | $542,331 +1.4% |
| 2020 | $8,288 -2.1% | $534,843 -0.7% |
| 2019 | $8,467 +388.5% | $538,476 +498.3% |
| 2018 | $1,733 | $90,000 |
| 2017 | $1,733 +14% | $90,000 -25% |
| 2016 | $1,520 | $120,000 |
Find assessor info on the county website
Neighborhood: 32836
Nearby homes
- $1,067,0005 bd4 ba2.9k sqft10361 Royal Cypress Way, Orlando, FL 32836Off Market

- $1,437,3004 bd5 ba4.2k sqft10373 Royal Cypress Way, Orlando, FL 32836Off Market

- $1,096,8003 bd3 ba2.4k sqft10379 Royal Cypress Way, Orlando, FL 32836Off Market
- $1,359,9005 bd5 ba3.8k sqft10355 Royal Cypress Way, Orlando, FL 32836Off Market
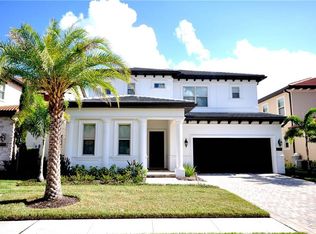
- $1,230,0005 bd5 ba4k sqft10349 Royal Cypress Way, Orlando, FL 32836Sold
- $956,7003 bd2 ba2.2k sqft10385 Royal Cypress Way, Orlando, FL 32836Off Market
- $983,2003 bd3 ba2.2k sqft10385 Royal Cypress Drive, Orlando, FL 32836Off Market
- $1,373,5005 bd4 ba4.1k sqft10372 Royal Cypress Way, Orlando, FL 32836Off Market
Nearby schools
GreatSchools rating
- 7/10Castleview ElementaryGrades: K-5Distance: 2 mi
- 8/10Horizon West Middle SchoolGrades: 6-8Distance: 3.5 mi
- 7/10Windermere High SchoolGrades: 9-12Distance: 5.7 mi
Schools provided by the listing agent
- Elementary: Castleview Elementary
- Middle: Horizon West Middle School
- High: Windermere High School
Source: Stellar MLS. This data may not be complete. We recommend contacting the local school district to confirm school assignments for this home.
Get a cash offer in 3 minutes
Find out how much your home could sell for in as little as 3 minutes with a no-obligation cash offer.
Estimated market value
$1,050,000
Get a cash offer in 3 minutes
Find out how much your home could sell for in as little as 3 minutes with a no-obligation cash offer.
Estimated market value
$1,050,000
- Florida
- Orange County
- Orlando
- 32836
- 10367 ROYAL CYPRESS WAY
Nearby cities
Nearby neighborhoods
Nearby zip codes
Other Orlando Topics
