Invite this 17-Acre estate along Lick Creek to capture your heart & your imagination, for it is a stunning opportunity to "have it all" w/ just a little bit of vision required. Nestled in the trees, down a picturesque lane, atop a slight hill, overlooking gardens & rolling greenspace, you will find a 2574sf mid-century modern ranch w/ good space & great style. She has been lovingly maintained structurally & mechanically by one family for many decades, but now it is time to turn her over to a new generation. It wouldn't take much to make her the stunning centerpiece of this site once again; she just needs basic updates like any house that has been preserved in it's original style since 1955. She ftrs 3BRs over a finished W/O basement w/ a 2CAG, an enclosed porch & a huge heated/cooled sunroom. In the 1080sf bsmnt you'll find a 4thBR & full BA, a rec room & library (both w/ fireplaces!). Additionally, the adjacent carriage house offers a comfortable, modern apartment w/ 3BRs, office, 2 F BAs & kitchen + a large deck that feels a bit like a tree house. All this is perched over a resplendent storage area (a/k/a the "bonus room" & a tandem 2C garage bay. What a great space to live in while renovating the main house! Or in which to operate a business? Or house family you want close, but not under the same roof? On this property, there is even a home for your 4-legged friends, w/ a dog room & the quonset hut (w/ water/electric service) offers 2 stalls & is perfectly situated in the pasture area to comfortably accommodate whatever hooved animals are part of your family. Memories can be made on this land...chasing fireflies in the summers, riding ATVs through the woods, raising the 4-H projects, throwing frisbees w/ the dogs, strolling the banks of the creek, dropping the kayaks (cuz the creek isn't small!)...what kind of life can you envision here if you make it your own? NOTE: square footage & room count of the 2 dwellings have been combined in the datafields here.
Sold
$600,000
10367 S State Road 13, Fortville, IN 46040
7beds
5,580sqft
Residential, Single Family Residence
Built in 1955
17.23 Acres Lot
$736,700 Zestimate®
$108/sqft
$3,135 Estimated rent
Home value
$736,700
$648,000 - $847,000
$3,135/mo
Zestimate® history
Owner options
List your home for rent
$3,135/mo
Rent Zestimate®
Find your next renter with Zillow Rental Manager. Plus, with online applications, you can quickly screen prospective tenants – for free.
$3,135/mo
Rent Zestimate®
Refinance and save
$3,643/mo
Est. payment
Refinancing to a lower rate could help reduce your monthly payments and save thousands over the life of the loan.
$3,643/mo
Est. payment
Explore your selling options
Work with a Zillow partner agent
Leverage their expertise and Zillow's premium Showcase listings to get your home seen by more buyers.
Get startedList with your own agent
Get your home in front of millions of buyers by listing it on Zillow.
Learn how to do itSell it yourself
Take full control of how buyers see your home on Zillow by listing For Sale by Owner (FSBO).
List your homeWhat's special
Zillow last checked:
Listing updated:
Listed by:
Jennifer Blandford 317-847-2695,
Carpenter, REALTORS®,
Karen Kummer 317-853-9144,
Carpenter, REALTORS®
Bought with:
Karen Kummer
Carpenter, REALTORS®
Source: MIBOR as distributed by MLS GRID,MLS#: 21997125
Facts & features
Interior
Bedrooms & bathrooms
- Bedrooms: 7
- Bathrooms: 5
- Full bathrooms: 4
- 1/2 bathrooms: 1
- Main level bathrooms: 2
- Main level bedrooms: 3
Primary bedroom
- Features: Hardwood
- Level: Main
- Area: 192 Square Feet
- Dimensions: 16x12
Bedroom 2
- Features: Hardwood
- Level: Main
- Area: 204 Square Feet
- Dimensions: 17x12
Bedroom 3
- Features: Hardwood
- Level: Main
- Area: 143 Square Feet
- Dimensions: 13x11
Bedroom 4
- Features: Tile-Ceramic
- Level: Basement
- Area: 192 Square Feet
- Dimensions: 16x12
Bedroom 5
- Features: Laminate
- Level: Upper
- Area: 182 Square Feet
- Dimensions: 14x13
Bedroom 6
- Features: Laminate
- Level: Upper
- Area: 169 Square Feet
- Dimensions: 13x13
Bedroom 6
- Features: Carpet
- Level: Upper
- Area: 156 Square Feet
- Dimensions: 13x12
Bonus room
- Features: Tile-Ceramic
- Level: Main
- Area: 288 Square Feet
- Dimensions: 18x16
Dining room
- Features: Carpet
- Level: Main
- Area: 180 Square Feet
- Dimensions: 15x12
Kitchen
- Features: Vinyl
- Level: Main
- Area: 216 Square Feet
- Dimensions: 18x12
Laundry
- Features: Tile-Ceramic
- Level: Basement
- Area: 160 Square Feet
- Dimensions: 16x10
Library
- Features: Tile-Ceramic
- Level: Basement
- Area: 230 Square Feet
- Dimensions: 23x10
Living room
- Features: Carpet
- Level: Main
- Area: 300 Square Feet
- Dimensions: 20x15
Office
- Features: Laminate
- Level: Upper
- Area: 168 Square Feet
- Dimensions: 14x12
Play room
- Features: Tile-Ceramic
- Level: Basement
- Area: 260 Square Feet
- Dimensions: 20x13
Sun room
- Features: Tile-Ceramic
- Level: Main
- Area: 319 Square Feet
- Dimensions: 29x11
Heating
- Forced Air
Cooling
- Has cooling: Yes
Appliances
- Included: Dishwasher, Electric Oven, Refrigerator
- Laundry: In Basement
Features
- Attic Access, Double Vanity, Bookcases, Entrance Foyer, Hardwood Floors, High Speed Internet, In-Law Floorplan, Eat-in Kitchen
- Flooring: Hardwood
- Windows: Screens Some, Window Metal, WoodWorkStain/Painted
- Basement: Apartment,Exterior Entry,Interior Entry
- Attic: Access Only
- Number of fireplaces: 3
- Fireplace features: Basement, Den/Library Fireplace, Recreation Room
Interior area
- Total structure area: 5,580
- Total interior livable area: 5,580 sqft
- Finished area below ground: 1,494
Property
Parking
- Total spaces: 4
- Parking features: Attached, Detached
- Attached garage spaces: 4
- Details: Garage Parking Other(Garage Door Opener, Service Door)
Accessibility
- Accessibility features: Stair Lift
Features
- Levels: One Leveland + Loft
- Stories: 1
- Patio & porch: Covered, Deck, Glass Enclosed, Patio
Lot
- Size: 17.23 Acres
- Features: Not In Subdivision, Rural - Not Subdivision, Mature Trees, Wooded
Details
- Additional structures: Barn Mini, Guest House, Outbuilding
- Parcel number: 481604100005000014
- Other equipment: Chair Lift, Intercom
- Horse amenities: Pasture, Stable(s)
Construction
Type & style
- Home type: SingleFamily
- Architectural style: Mid-Century Modern,Traditional
- Property subtype: Residential, Single Family Residence
Materials
- Brick
- Foundation: Block
Condition
- Fixer
- New construction: No
- Year built: 1955
Utilities & green energy
- Sewer: Septic Tank
- Water: Private Well, Well
- Utilities for property: Electricity Connected
Community & HOA
Community
- Subdivision: No Subdivision
HOA
- Has HOA: No
Location
- Region: Fortville
Financial & listing details
- Price per square foot: $108/sqft
- Tax assessed value: $403,700
- Annual tax amount: $4,482
- Date on market: 8/21/2024
- Cumulative days on market: 77 days
- Electric utility on property: Yes
Price history
| Date | Event | Price |
|---|---|---|
| 10/3/2024 | Sold | $600,000+0.8%$108/sqft |
Source:  MIBOR as distributed by MLS GRID #21997125 Report a problem MIBOR as distributed by MLS GRID #21997125 Report a problem | ||
| 9/9/2024 | Pending sale | $595,000$107/sqft |
Source: MIBOR as distributed by MLS GRID #21997125 Report a problem | ||
| 9/7/2024 | Price change | $595,000-8.5%$107/sqft |
Source: MIBOR as distributed by MLS GRID #21997125 Report a problem | ||
| 8/21/2024 | Listed for sale | $650,000-13.2%$116/sqft |
Source: MIBOR as distributed by MLS GRID #21997125 Report a problem | ||
| 8/19/2024 | Listing removed | -- |
Source: MIBOR as distributed by MLS GRID #21987077 Report a problem | ||
| 7/31/2024 | Price change | $749,000+36.2%$134/sqft |
Source: MIBOR as distributed by MLS GRID #21987077 Report a problem | ||
| 7/13/2024 | Price change | $550,000-31.2%$99/sqft |
Source: MIBOR as distributed by MLS GRID #21987077 Report a problem | ||
| 6/25/2024 | Listed for sale | $799,000$143/sqft |
Source: MIBOR as distributed by MLS GRID #21987077 Report a problem | ||
Public tax history
| Year | Property taxes | Tax assessment |
|---|---|---|
| 2025 | $3,702 -17.4% | $403,700 +12.4% |
| 2024 | $4,483 +8.9% | $359,100 +9.4% |
| 2023 | $4,117 +11.2% | $328,200 +0.3% |
| 2022 | $3,703 -6.9% | $327,200 +8.7% |
| 2021 | $3,976 -1.6% | $300,900 -0.5% |
| 2020 | $4,043 -1% | $302,500 -0.3% |
| 2019 | $4,085 +12.6% | $303,500 +4.6% |
| 2018 | $3,628 -3.7% | $290,100 +16.2% |
| 2017 | $3,766 -2.6% | $249,700 -0.1% |
| 2016 | $3,867 +13.1% | $250,000 +1% |
| 2014 | $3,418 +3.1% | $247,600 +0.6% |
| 2013 | $3,315 -12.6% | $246,100 -3.6% |
| 2012 | $3,793 | $255,200 +15.9% |
| 2011 | -- | $220,100 +3.7% |
| 2010 | $3,166 -6.8% | $212,200 -16.1% |
| 2009 | $3,397 | $252,900 |
Find assessor info on the county website
Neighborhood: 46040
Nearby homes
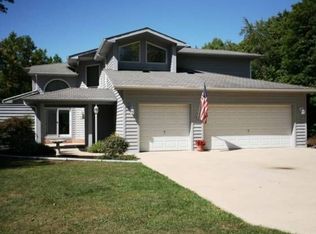
- $540,8003 bd3 ba2.6k sqft10377 S State Road 13, Fortville, IN 46040Off Market
- $546,9004 bd2 ba2.1k sqft10387 S State Road 13, Fortville, IN 46040Off Market
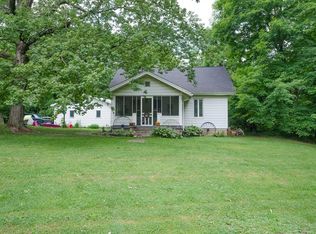
- $252,8002 bd1 ba2k sqft10357 S State Road 13, Fortville, IN 46040Off Market
- $284,0003 bd2 ba3.4k sqft10339 S State Road 13, Fortville, IN 46040Off Market
- $230,9002 bd1 ba1.5k sqft10405 S State Road 13, Fortville, IN 46040Off Market
- $630,9003 bd2 ba2.4k sqft10392 S State Road 13, Fortville, IN 46040Off Market
- $617,7003 bd3 ba2.8k sqft10493 S State Road 13, Fortville, IN 46040Off Market
- $357,2002 bd2 ba1.7k sqft10269 S State Road 13, Fortville, IN 46040Off Market
Nearby schools
GreatSchools rating
- 8/10Maple Ridge Elementary SchoolGrades: PK-6Distance: 3.1 mi
- 6/10Pendleton Heights Middle SchoolGrades: 7-8Distance: 6.8 mi
- 9/10Pendleton Heights High SchoolGrades: 9-12Distance: 6.6 mi
Schools provided by the listing agent
- Middle: Pendleton Heights Middle School
- High: Pendleton Heights High School
Source: MIBOR as distributed by MLS GRID. This data may not be complete. We recommend contacting the local school district to confirm school assignments for this home.
Get a cash offer in 3 minutes
Find out how much your home could sell for in as little as 3 minutes with a no-obligation cash offer.
Estimated market value
$736,700
Get a cash offer in 3 minutes
Find out how much your home could sell for in as little as 3 minutes with a no-obligation cash offer.
Estimated market value
$736,700
- Indiana
- Madison County
- Fortville
- 46040
- 10367 S State Road 13
Nearby cities
Nearby zip codes
Other Fortville Topics
