Skip main navigation
Sold
  • $635,000

    10368 92nd St SE, Alto, MI 49302

    3beds
    2,322sqft
    Single Family Residence
    Built in 1880
    4.8 Acres Lot
    $635,100 Zestimate®
    $273/sqft
    $2,485 Estimated rent

    Home value

    $635,100

    $603,000 - $667,000

    $2,485/mo

    Zestimate® history
    Loading
    Loading...

    Owner options

    List your home for rent

    $2,485/mo

    Rent Zestimate®

    Find your next renter with Zillow Rental Manager. Plus, with online applications, you can quickly screen prospective tenants – for free.

    Learn more

    $2,485/mo

    Rent Zestimate®

    Refinance and save

    $3,996/mo

    Est. payment

    Refinancing to a lower rate could help reduce your monthly payments and save thousands over the life of the loan.

    See today's rates

    $3,996/mo

    Est. payment

    Explore your selling options

    Work with a Zillow partner agent

    Leverage their expertise and Zillow's premium Showcase listings to get your home seen by more buyers.

    Get started

    List with your own agent

    Get your home in front of millions of buyers by listing it on Zillow.

    Learn how to do it

    Sell it yourself

    Take full control of how buyers see your home on Zillow by listing For Sale by Owner (FSBO).

    List your home

    What's special

    Steel-sided barnWooded pathComposite deckGutter guardsHeat exchanger systemNew steel roofCedar beams
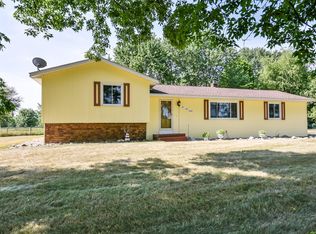
    Set on a private 4.78-acre wooded parcel within the Caledonia Community Schools area, this meticulously maintained 3-bedroom, 2,330 sq ft home offers exceptional privacy and just 14 miles from Grand Rapids and 6 miles from Caledonia. The property includes a steel-sided barn that includes a 28' x 24' heated, insulated workshop, offering flexibility for hobbies, storage, or workspace needs, multiple other barns and outbuildings, and a newer 24x24 garage. Inside the home, enjoy a remodeled kitchen with granite countertops, stainless steel appliances, and cedar beams. The spacious 26' x 17' primary suite includes three walk-in closets. Additional features include 2 full baths, main-floor laundry, central air, heat exchanger system, high-speed internet, whole-house generator, new steel roof, composite deck, gutter guards, and security cameras. Be sure to take time to walk the wooded path and relax on the bench overlooking the neighboring pond. Barn #1 60x30, 3960 Sq Ft. electric, heat, water, concrete/wood floor. Barn #2 30x40, 1496 Sq Ft. Ceiling Ht 13' Electric, concrete floor. Barn #3 30x20, 864 Sq Ft. Ceiling Ht 8', electric, concrete floor. Other #4 24x18 432 Sq Ft. Ceiling Ht 7", concrete floor, electric. Other #5 24x18 432 sq Ft. Ceiling Ht 8', concrete floor, electric.

    Zillow last checked:

    Listing updated:

    Listed by:

    Laurie Tamburrino 616-813-0937,

    Coldwell Banker Schmidt Realtors

    Bought with:

    Jayne M Overbeck, 6501233211

    Five Star Real Estate (Ada)

    Source: MichRIC,MLS#: 26024899MLS Logo

    Facts & features

    Interior

    Bedrooms & bathrooms
    • Bedrooms: 3
    • Bathrooms: 2
    • Full bathrooms: 2
    • Main level bedrooms: 1
    Heating
    • Forced Air
    Cooling
    • Central Air
    Appliances
    • Included: Dishwasher, Disposal, Dryer, Microwave, Range, Refrigerator, Washer, Water Softener Owned
    • Laundry: Main Level
    Features
    • Ceiling Fan(s)
    • Windows: Insulated Windows
    • Basement: Crawl Space,Full
    • Has fireplace: No
    Interior area
    • Total structure area: 2,322
    • Total interior livable area: 2,322 sqft
    • Finished area below ground: 0

    Property

    Parking
    • Total spaces: 2
    • Parking features: Garage Faces Front, Garage Door Opener, Detached
    • Garage spaces: 2
    Features
    • Stories: 2
    Lot
    • Size: 4.8 Acres
    • Dimensions: 1
    • Features: Level, Wooded, Ground Cover, Shrubs/Hedges
    Details
    • Additional structures: Pole Barn
    • Parcel number: 412430226003
    • Zoning description: n/a

    Construction

    Type & style
    • Home type: SingleFamily
    • Architectural style: Farmhouse,Traditional
    • Property subtype: Single Family Residence
    Materials
    • Aluminum Siding
    • Roof: Metal,Stone
    Condition
    • New construction: No
    • Year built: 1880

    Utilities & green energy

    • Sewer: Septic Tank
    • Water: Well

    Community & HOA

    Community
    • Security: Smoke Detector(s), Security System
    Location
    • Region: Alto

    Financial & listing details

    • Price per square foot: $273/sqft
    • Tax assessed value: $65,657
    • Date on market: 5/27/2026
    • Listing terms: Cash,FHA,VA Loan,Conventional
    • Road surface type: Paved

    Price history

    DateEventPrice
    7/2/2026Sold$635,000-2.3%$273/sqft
    Source: MichRIC #26024899 Report a problem
    6/4/2026Pending sale$650,000$280/sqft
    Source: MichRIC #26024899 Report a problem
    5/27/2026Listed for sale$650,000+793.9%$280/sqft
    Source: MichRIC #26024899 Report a problem
    1/7/2003Sold$72,712$31/sqft
    Source: Public Record Report a problem

    Public tax history

    YearProperty taxesTax assessment
    2025-- $220,100 +17.4%
    2024-- $187,400
    2021-- --
    2020-- --
    2019-- --
    2018-- --
    2017-- --
    2016-- --
    2015-- --
    2013-- --
    2011-- $87,900 -4.2%
    2010-- $91,800 -0.1%
    2009-- $91,900 -3.3%
    2007-- $95,000 +118.3%
    2006-- $43,514 +3.7%
    2005-- $41,962 +3.3%
    2004-- $40,622 +6.2%
    2002-- $38,244 +3.2%
    2001-- $37,059
    Find assessor info on the county website

    Neighborhood: 49302

    Nearby schools

    GreatSchools rating
    Get a cash offer in 3 minutes
    Find out how much your home could sell for in as little as 3 minutes with a no-obligation cash offer.
    Estimated market value
    $635,100
    Get a cash offer in 3 minutes
    Find out how much your home could sell for in as little as 3 minutes with a no-obligation cash offer.
    Estimated market value
    $635,100