Skip main navigation
Closed
  • $880,000

    10368 Bluff Rd, Eden Prairie, MN 55347

    4beds
    4,165sqft
    Single Family
    Built in 1989
    0.34 Acres Lot
    $880,200 Zestimate®
    $211/sqft
    $3,841 Estimated rent

    Home value

    $880,200

    $819,000 - $942,000

    $3,841/mo

    Zestimate® history
    Loading
    Loading...

    Owner options

    List your home for rent

    $3,841/mo

    Rent Zestimate®

    Find your next renter with Zillow Rental Manager. Plus, with online applications, you can quickly screen prospective tenants – for free.

    Learn more

    $3,841/mo

    Rent Zestimate®

    Refinance and save

    $5,663/mo

    Est. payment

    Refinancing to a lower rate could help reduce your monthly payments and save thousands over the life of the loan.

    See today's rates

    $5,663/mo

    Est. payment

    Explore your selling options

    Work with a Zillow partner agent

    Leverage their expertise and Zillow's premium Showcase listings to get your home seen by more buyers.

    Get started

    List with your own agent

    Get your home in front of millions of buyers by listing it on Zillow.

    Learn how to do it

    Sell it yourself

    Take full control of how buyers see your home on Zillow by listing For Sale by Owner (FSBO).

    List your home

    What's special

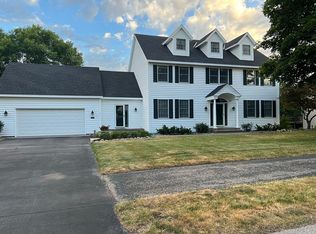
    Beautifully updated 4-bedroom, 4-bathroom home with a dedicated office, situated on a meticulously landscaped lot on the prestigious Bluff Road and just one block from Franlo Park. A grand two-story foyer welcomes you with abundant natural light, generous closet space, and an open, inviting floor plan. The spacious kitchen seamlessly connects to the living room and informal dining area, creating the perfect setting for everyday living and entertaining. Step outside to the maintenance-free deck overlooking a spectacular backyard complete with a patio and built-in firepit. The main level also features a formal dining room and an additional living space, offering flexibility for gatherings of any size. Upstairs, the luxurious primary suite boasts vaulted ceilings, a beautifully updated bath with high end finishes, a large walk-in closet, and an adjacent flex room ideal for a home office, nursery, or private retreat. Two additional generously sized bedrooms are connected by a spacious Jack-and-Jill bathroom. The finished lower level is thoughtfully designed for both relaxation and recreation, featuring a spacious family room, wet bar, dedicated playroom with built-in desks, a fourth bedroom, a bathroom, and abundant storage space. Enjoy an exceptional lifestyle with Franlo Park just steps away, offering more than 20 acres of recreational amenities, including playgrounds, baseball and soccer fields, pickleball and tennis courts, basketball courts, and expansive green space. Everyday conveniences such as shopping, dining, and coffee shops are all within a short bike ride. This is a rare opportunity to enjoy luxury, comfort, and convenience in one of Eden Prairie's most sought-after neighborhoods.

    Zillow last checked:

    Listing updated:

    Listed by:

    Jesse A Hendricks 612-735-2729,

    Edina Realty, Inc.

    Bought with:

    Jesse A Hendricks

    Edina Realty, Inc.

    Source: NorthstarMLS as distributed by MLS GRID,MLS#: 7083273MLS Logo

    Facts & features

    Interior

    Bedrooms & bathrooms
    • Bedrooms: 4
    • Bathrooms: 4
    • Full bathrooms: 2
    • 3/4 bathrooms: 1
    • 1/2 bathrooms: 1
    Bedroom
    • Level: Upper
    • Area: 285 Square Feet
    • Dimensions: 19 x 15
    Bedroom 2
    • Level: Upper
    • Area: 169 Square Feet
    • Dimensions: 13 x 13
    Bedroom 3
    • Level: Upper
    • Area: 168 Square Feet
    • Dimensions: 14 x 12
    Bedroom 4
    • Level: Lower
    • Area: 156 Square Feet
    • Dimensions: 13 x 12
    Dining room
    • Level: Main
    • Area: 182 Square Feet
    • Dimensions: 14 x 13
    Family room
    • Level: Lower
    • Area: 396 Square Feet
    • Dimensions: 18 x 22
    Foyer
    • Level: Main
    • Area: 117 Square Feet
    • Dimensions: 13 x 9
    Informal dining room
    • Level: Main
    • Area: 110 Square Feet
    • Dimensions: 11 x 10
    Kitchen
    • Level: Main
    • Area: 208 Square Feet
    • Dimensions: 16 x 13
    Laundry
    • Level: Main
    • Area: 56 Square Feet
    • Dimensions: 8 x 7
    Living room
    • Level: Main
    • Area: 238 Square Feet
    • Dimensions: 17 x 14
    Office
    • Level: Upper
    • Area: 132 Square Feet
    • Dimensions: 12 x 11
    Sitting room
    • Level: Main
    • Area: 234 Square Feet
    • Dimensions: 18 x 13
    Sun room
    • Level: Main
    • Area: 168 Square Feet
    • Dimensions: 14 x 12
    Heating
    • Forced Air
    Cooling
    • Central Air
    Appliances
    • Included: Dishwasher, Dryer, Range, Refrigerator, Washer
    Features
    • Basement: Block,Finished,Full,Walk-Out Access
    • Number of fireplaces: 1
    Interior area
    • Total structure area: 4,399
    • Total interior livable area: 4,165 sqft
    • Finished area above ground: 3,013
    • Finished area below ground: 1,152

    Property

    Parking
    • Total spaces: 3
    • Parking features: Attached
    • Attached garage spaces: 3
    • Details: Garage Dimensions (46 x 23)
    Accessibility
    • Accessibility features: None
    Features
    • Levels: Two
    • Stories: 2
    Lot
    • Size: 0.34 Acres
    • Dimensions: 114 x 132 x 113 x 127
    Details
    • Foundation area: 1386
    • Parcel number: 3611622120013
    • Zoning description: Residential-Single Family

    Construction

    Type & style
    • Home type: SingleFamily
    • Property subtype: Single Family
    Condition
    • New construction: No
    • Year built: 1989

    Utilities & green energy

    • Gas: Natural Gas
    • Sewer: City Sewer/Connected
    • Water: City Water/Connected

    Community & HOA

    Community
    • Subdivision: Bluffs East 4th Add
    HOA
    • Has HOA: No
    Location
    • Region: Eden Prairie

    Financial & listing details

    • Price per square foot: $211/sqft
    • Tax assessed value: $729,400
    • Annual tax amount: $9,677
    • Date on market: 6/22/2026
    • Cumulative days on market: 3 days

    Price history

    DateEventPrice
    7/24/2026Sold$880,000+0.6%$211/sqft
    Source: NorthstarMLS as distributed by MLS GRID #7083273 Report a problem
    6/29/2026Pending sale$875,000$210/sqft
    Source: NorthstarMLS as distributed by MLS GRID #7083273 Report a problem
    6/26/2026Listed for sale$875,000+75%$210/sqft
    Source: NorthstarMLS as distributed by MLS GRID #7083273 Report a problem
    4/30/2013Sold$500,000+17.6%$120/sqft
    Source: Lake Superior Area Realtors as distributed by MLS GRID #2015647 Report a problem
    5/11/2011Sold$425,000-3.4%$102/sqft
    Source: Public Record Report a problem
    3/19/2011Listed for sale$439,900-7.4%$106/sqft
    Source: Coldwell Banker Burnet - Plymouth #4024932 Report a problem
    1/9/2011Listing removed$474,900$114/sqft
    Source: Coldwell Banker Burnet #392170 Report a problem
    9/16/2010Price change$474,900-5%$114/sqft
    Source: NRT Minneapolis #3970650 Report a problem
    5/7/2010Listed for sale$499,900-9.1%$120/sqft
    Source: NRT Minneapolis #3921470 Report a problem
    9/26/2009Listing removed$549,900$132/sqft
    Source: Counselor Realty #3803222 Report a problem
    6/26/2009Price change$549,900-1.8%$132/sqft
    Source: Counselor Realty #3803222 Report a problem
    10/24/2008Listed for sale$560,000$134/sqft
    Source: Counselor Realty #3803222 Report a problem

    Public tax history

    YearProperty taxesTax assessment
    2025$8,781 +2.3%$729,400 +5%
    2024$8,585 +5.8%$694,800 -3%
    2023$8,113 +16.4%$716,100 +5.8%
    2022$6,968 +8%$677,000 +22%
    2021$6,452 -5.6%$554,700 +6%
    2020$6,832 +5.9%$523,100 -2%
    2019$6,452 -5.6%$533,700 +9.1%
    2018$6,832 +13%$489,000 +11.3%
    2017$6,048 +3.6%$439,400 -3.9%
    2016$5,837 -4.7%$457,400 +3%
    2015$6,125 -1.1%$444,200 +9%
    2014$6,194 +3.9%$407,600 -2.4%
    2013$5,960 -1.6%$417,600 -4.2%
    2012$6,060 +3.6%$436,000
    2011$5,848 -3.7%$436,000 -10.9%
    2010$6,073 -2%$489,100 -6%
    2009$6,197 +4.8%$520,300 +7.1%
    2006$5,914 +8.5%$486,000 +8%
    2005$5,451 +0.8%$450,000 +1.9%
    2004$5,408 +3.6%$441,800 +12%
    2002$5,218 -41.3%$394,500
    2001$8,889 --
    Find assessor info on the county website

    Neighborhood: 55347

    Nearby schools

    GreatSchools rating
    Get a cash offer in 3 minutes
    Find out how much your home could sell for in as little as 3 minutes with a no-obligation cash offer.
    Estimated market value
    $880,200
    Get a cash offer in 3 minutes
    Find out how much your home could sell for in as little as 3 minutes with a no-obligation cash offer.
    Estimated market value
    $880,200