Welcome to 10368 Bristlecone Dr - a beautifully maintained home in one of Fishers' most peaceful and desirable neighborhoods. Enjoy a serene backyard retreat with mature woods and a nearby creek that creates the perfect backdrop for morning coffee, evening relaxation, or quiet weekends at home. Inside, you'll find hardwood floors throughout and thoughtful updates that make this home truly move-in ready. The roof and gutters were replaced just one year ago, and the water heater and water softener are brand new. All kitchen appliances are only two years old, offering both reliability and modern efficiency. This home blends comfort, charm, and low-maintenance living in a location close to parks, trails, shopping, and top-rated schools. Heritage Park is next to the Eller Trails neighborhood, with a trail behind the home that connects to the Nickel Plate Trail, new pedestrian bridge crossing the White River with connections to the Monon Trail. Don't miss your chance to own a beautifully updated property with a one-of-a-kind, tranquil setting. Come experience the perfect combination of nature, convenience, and quality-schedule your showing today!
Sold
Zillow last checked:
Listing updated:
Bought with:
Brian Black
Trueblood Real Estate
Source: MIBOR as distributed by MLS GRID,MLS#: 22075727
Price history
| Date | Event | Price |
|---|---|---|
| 1/30/2026 | Sold | $420,000$184/sqft |
Source:  MIBOR as distributed by MLS GRID #22075727 Report a problem MIBOR as distributed by MLS GRID #22075727 Report a problem | ||
| 1/1/2026 | Pending sale | $420,000$184/sqft |
Source: MIBOR as distributed by MLS GRID #22075727 Report a problem | ||
| 12/27/2025 | Listed for sale | $420,000$184/sqft |
Source: MIBOR as distributed by MLS GRID #22075727 Report a problem | ||
| 12/9/2025 | Pending sale | $420,000$184/sqft |
Source: MIBOR as distributed by MLS GRID #22075727 Report a problem | ||
| 12/4/2025 | Listed for sale | $420,000+9.1%$184/sqft |
Source: MIBOR as distributed by MLS GRID #22075727 Report a problem | ||
| 3/1/2023 | Sold | $385,000-3.7%$169/sqft |
Source: MIBOR as distributed by MLS GRID #21896252 Report a problem | ||
| 1/23/2023 | Pending sale | $399,900$176/sqft |
Source: MIBOR as distributed by MLS GRID #21896252 Report a problem | ||
| 12/29/2022 | Listed for sale | $399,900$176/sqft |
Source: MIBOR as distributed by MLS GRID #21896252 Report a problem | ||
Nearby homes
- $381,0004 bd2 ba1.5k sqft10378 Bristlecone Dr, Fishers, IN 46038Off Market
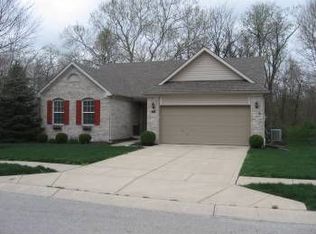
- $386,7003 bd2 ba1.8k sqft10358 Bristlecone Dr, Fishers, IN 46038Off Market
- $419,3003 bd3 ba1.5k sqft5942 Bristlecone Dr #6007, Brownsburg, IN 46112Off Market

- $471,0004 bd3 ba2.9k sqft10359 Bristlecone Dr, Fishers, IN 46038Off Market

Get a cash offer in 3 minutes
Find out how much your home could sell for in as little as 3 minutes with a no-obligation cash offer.
Estimated market value
$431,000
