Wake up to breathtaking water views and embrace the resort lifestyle you’ve been dreaming of in one of Tampa Bay’s most sought-after communities, Mirada! Perfectly positioned on a premium pond homesite, this stunning Casa Fresca Bahia floor plan offers the ideal blend of modern design, thoughtful upgrades, and effortless Florida living. The open-concept layout seamlessly connects the kitchen, dining area, and living room, creating an inviting space for both everyday life and entertaining. The beautifully upgraded kitchen is sure to impress, featuring custom-painted cabinetry, designer hardware, stylish backsplash, pot filler, upgraded faucet, pendant lighting, custom vent hood, and a KitchenAid French door refrigerator. Just beyond, the spacious living room is anchored by a striking custom-built entertainment wall that serves as both a focal point and a functional storage solution. Designed with privacy in mind, the split-bedroom floor plan provides comfortable separation between the owner’s retreat and secondary bedrooms. Expansive water views create a peaceful backdrop throughout the home, while the covered lanai invites you to unwind, entertain, and enjoy Florida’s year-round sunshine. Complete with an outdoor grill, refrigerator, and entertaining space, this outdoor living space is ready for everything from quiet mornings to weekend gatherings! Beyond your front door, Mirada delivers an unmatched resort-style experience centered around its spectacular 15-acre crystal-clear lagoon. Residents enjoy sandy beaches, kayaking, paddleboarding, swimming, water slides, a floating obstacle course, cabanas, community events, miles of walking and biking trails, playgrounds, a dog park, pickleball courts, and tennis courts. This is more than a home. It’s a lifestyle. Schedule your private tour today and discover why so many are choosing to call Mirada home!!
For sale
Price cut: $20K (7/13)
$450,000
10368 Fieldstone Myrtle Way, San Antonio, FL 33576
3beds
1,701sqft
Single Family Residence
Built in 2024
6,958 Square Feet Lot
$-- Zestimate®
$265/sqft
$206/mo HOA
What's special
Modern designCovered lanaiOutdoor grillStriking custom-built entertainment wallOpen-concept layoutBreathtaking water viewsCustom-painted cabinetry
- 50 days |
- 148 |
- 2 |
Zillow last checked:
Listing updated:
Listed by:
Carol Romeo 813-727-1962,
COLDWELL BANKER REALTY 813-685-7755,
Nicole Cossette 813-498-8312,
COLDWELL BANKER REALTY
Source: Stellar MLS,MLS#: TB8512113 Originating MLS: Suncoast Tampa
Originating MLS: Suncoast Tampa
Facts & features
Interior
Bedrooms & bathrooms
- Bedrooms: 3
- Bathrooms: 2
- Full bathrooms: 2
Primary bedroom
- Features: Walk-In Closet(s)
- Level: First
- Area: 195 Square Feet
- Dimensions: 13x15
Bedroom 2
- Features: Built-in Closet
- Level: First
- Area: 121 Square Feet
- Dimensions: 11x11
Bedroom 3
- Features: Built-in Closet
- Level: First
- Area: 120 Square Feet
- Dimensions: 10x12
Dining room
- Level: First
- Area: 130 Square Feet
- Dimensions: 10x13
Kitchen
- Level: First
- Area: 220 Square Feet
- Dimensions: 11x20
Living room
- Level: First
- Area: 210 Square Feet
- Dimensions: 15x14
Heating
- Central
Cooling
- Central Air
Appliances
- Included: Dishwasher, Disposal, Dryer, Range, Range Hood, Refrigerator, Washer
- Laundry: Inside, Laundry Room
Features
- Ceiling Fan(s), Living Room/Dining Room Combo, Open Floorplan, Split Bedroom, Stone Counters, Thermostat, Walk-In Closet(s)
- Flooring: Carpet, Luxury Vinyl
- Doors: Outdoor Grill, Sliding Doors
- Windows: Window Treatments
- Has fireplace: No
Interior area
- Total structure area: 2,384
- Total interior livable area: 1,701 sqft
Video & virtual tour
Property
Parking
- Total spaces: 2
- Parking features: Garage - Attached
- Attached garage spaces: 2
- Details: Garage Dimensions: 19x20
Features
- Levels: One
- Stories: 1
- Patio & porch: Covered, Rear Porch
- Exterior features: Irrigation System, Outdoor Grill, Rain Gutters, Sidewalk
- Fencing: Fenced
- Has view: Yes
- View description: Water, Pond
- Has water view: Yes
- Water view: Water,Pond
Lot
- Size: 6,958 Square Feet
- Features: In County, Sidewalk
- Residential vegetation: Trees/Landscaped
Details
- Parcel number: 202516021.0027.00003.0
- Zoning: MPUD
- Special conditions: None
Construction
Type & style
- Home type: SingleFamily
- Architectural style: Contemporary
- Property subtype: Single Family Residence
Materials
- Block, Stucco
- Foundation: Slab
- Roof: Tile
Condition
- New construction: No
- Year built: 2024
Utilities & green energy
- Sewer: Public Sewer
- Water: Public
- Utilities for property: Cable Available, Cable Connected, Electricity Available, Electricity Connected, Natural Gas Available, Natural Gas Connected, Public
Community & HOA
Community
- Features: Clubhouse, Community Mailbox, Deed Restrictions, Dog Park, Fitness Center, Golf Carts OK, Playground, Pool, Sidewalks, Tennis Court(s)
- Security: Gated Community
- Pet fee: $0 monthly
- Subdivision: MIRADA PRCL 15B-1
HOA
- Has HOA: Yes
- Amenities included: Pickleball Court(s), Trail(s)
- HOA fee: $206 monthly
- HOA name: Christian Cruz
- HOA phone: 813-344-4844
- Second HOA name: Mirada
- Second HOA phone: 813-344-4844
Location
- Region: San Antonio
Financial & listing details
- Price per square foot: $265/sqft
- Tax assessed value: $32,842
- Annual tax amount: $8,397
- Date on market: 6/2/2026
- Cumulative days on market: 51 days
- Listing terms: Cash,Conventional,FHA,VA Loan
- Ownership: Fee Simple
- Total actual rent: 0
- Electric utility on property: Yes
- Road surface type: Paved
Estimated market value
Not available
Estimated sales range
Not available
Not available
Price history
| Date | Event | Price |
|---|---|---|
| 7/13/2026 | Price change | $450,000-4.3%$265/sqft |
Source:  Stellar MLS #TB8512113 Report a problem Stellar MLS #TB8512113 Report a problem | ||
| 6/2/2026 | Listed for sale | $469,990-1.1%$276/sqft |
Source: Stellar MLS #TB8512113 Report a problem | ||
| 12/27/2025 | Listing removed | $3,000$2/sqft |
Source: Stellar MLS #TB8445521 Report a problem | ||
| 11/14/2025 | Listed for rent | $3,000$2/sqft |
Source: Stellar MLS #TB8445521 Report a problem | ||
| 2/23/2025 | Sold | $474,990$279/sqft |
Source: Stellar MLS #T3542857 Report a problem | ||
| 1/20/2025 | Pending sale | $474,990$279/sqft |
Source: Stellar MLS #T3542857 Report a problem | ||
| 1/16/2025 | Price change | $474,990-2.9%$279/sqft |
Source: Stellar MLS #T3542857 Report a problem | ||
| 1/13/2025 | Price change | $488,990-4.1%$287/sqft |
Source: Stellar MLS #T3542857 Report a problem | ||
| 12/13/2024 | Price change | $509,990-1%$300/sqft |
Source: Stellar MLS #T3542857 Report a problem | ||
| 12/6/2024 | Price change | $514,990-0.2%$303/sqft |
Source: Stellar MLS #T3542857 Report a problem | ||
| 9/12/2024 | Price change | $515,990+4%$303/sqft |
Source: Stellar MLS #T3542857 Report a problem | ||
| 8/28/2024 | Price change | $495,990+0.2%$292/sqft |
Source: Stellar MLS #T3542857 Report a problem | ||
| 8/18/2024 | Price change | $494,990+2.1%$291/sqft |
Source: Stellar MLS #T3542857 Report a problem | ||
| 7/11/2024 | Listed for sale | $484,990+86.5%$285/sqft |
Source:  Nexus MLS #N120000000371 Report a problem Nexus MLS #N120000000371 Report a problem | ||
| 4/14/2021 | Sold | $260,000$153/sqft |
Source: Public Record Report a problem | ||
Public tax history
| Year | Property taxes | Tax assessment |
|---|---|---|
| 2024 | $3,659 | $32,842 |
Find assessor info on the county website
Monthly payment
Est. payment
Payment breakdown
Explore the cost of this home by adjusting the details. Changes won't be saved.Climate risks
Neighborhood: 33576
Nearby schools
GreatSchools rating
- 3/10San Antonio Elementary SchoolGrades: PK-5Distance: 3.5 mi
- 3/10Pasco Middle SchoolGrades: 6-8Distance: 7.5 mi
- 3/10Pasco High SchoolGrades: PK,9-12Distance: 4.7 mi
Schools provided by the listing agent
- Elementary: San Antonio-PO
- Middle: Pasco Middle-PO
- High: Pasco High-PO
Source: Stellar MLS. This data may not be complete. We recommend contacting the local school district to confirm school assignments for this home.
- $548,0004 bd3 ba2.2k sqft10376 Fieldstone Myrtle Way, San Antonio, FL 33576Sold
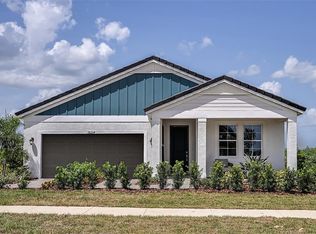
- $594,9905 bd3 ba2.7k sqft10354 Fieldstone Myrtle Way, San Antonio, FL 33576Sold

- $610,9905 bd3 ba3k sqft10346 Fieldstone Myrtle Way, San Antonio, FL 33576Sold
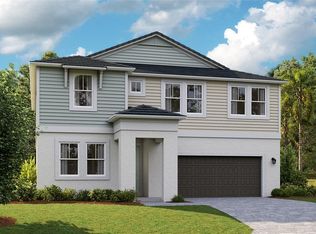
- $474,9904 bd3 ba2.2k sqft10365 Fieldstone Myrtle Way, San Antonio, FL 33576Sold
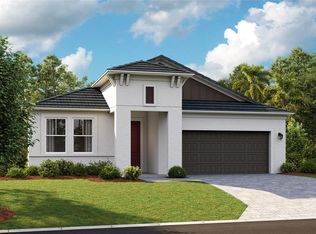
- $613,4905 bd3 ba3.1k sqft10382 Fieldstone Myrtle Way, San Antonio, FL 33576Sold
- $588,9906 bd4 ba3.3k sqft10377 Fieldstone Myrtle Way, San Antonio, FL 33576Sold
- $654,9906 bd4 ba3.3k sqft10338 Fieldstone Myrtle Way, San Antonio, FL 33576Sold
- $429,9903 bd2 ba1.7k sqft10353 Fieldstone Myrtle Way, San Antonio, FL 33576Sold
A local agent can set up tours, give advice and negotiate with sellers.
Similar homes
- $449,9004 bd2 ba2.1k sqft11225 June Briar Loop, San Antonio, FL 33576For Sale

 MLS ID #TB8508297, Maria Hoffman, KELLER WILLIAMS RLTY NEW TAMPA. Stellar MLS
 - $474,9903 bd3 ba2.3k sqft31875 Magna Gulf Loop, San Antonio, FL 33576For Sale
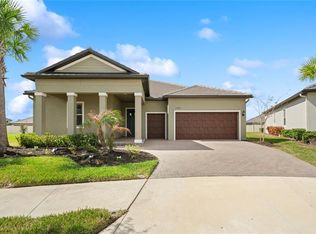 MLS ID #TB8488358, Steven Meisenzahl, HOFACKER & ASSOCIATES INC. Stellar MLS
 - $425,0002 bd2 ba1.9k sqft10770 Tupper Cay Dr, San Antonio, FL 33576For Sale
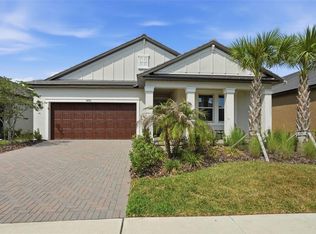 MLS ID #TB8503880, Lori West, RE/MAX MARKETING SPECIALISTS. Stellar MLS
 - $400,0003 bd2 ba1.8k sqft10959 Cotton Vale Pl, San Antonio, FL 33576New Construction
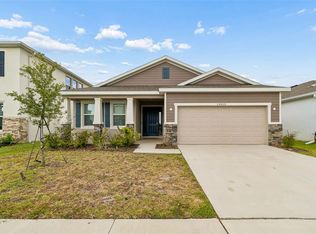 MLS ID #TB8517335, Lee Nguyen, COLDWELL BANKER REALTY. Stellar MLS
 - $420,0003 bd3 ba2.1k sqft8012 Olive Brook Dr, Wesley Chapel, FL 33545For SaleMLS ID #TB8529747, Siobhan Holcomb, KELLER WILLIAMS SOUTH TAMPA. Stellar MLS
- $444,9004 bd3 ba2k sqft9845 Shoreline View Way, Wesley Chapel, FL 33545For SaleMLS ID #TB8516959, Christina Barone, SIGNATURE REALTY ASSOCIATES. Stellar MLS
- $319,9004 bd3 ba1.8k sqft11000 Radiant Shore Loop, San Antonio, FL 33576For SaleMLS ID #TB8508772, Christina Barone, SIGNATURE REALTY ASSOCIATES. Stellar MLS
- $374,9903 bd3 ba1.9k sqft31481 Spanish Mission Rd, San Antonio, FL 33576New ConstructionStellar MLS
- $439,9904 bd3 ba2.2k sqft33437 Twilight Sea Pl, Dade City, FL 33525New ConstructionStellar MLS
- $390,0004 bd2 ba2k sqft31420 Tansy Bnd, Wesley Chapel, FL 33545For SaleMLS ID #TB8522548, Michelle Undorf, PA, REAL ESTATE FIRM OF FLORIDA, LLC. Stellar MLS
- $455,0004 bd2 ba2k sqft12735 Eastpointe Dr, Dade City, FL 33525For SaleMLS ID #TB8434592, Jon Larkin, III, LAKE JOVITA REALTY. Stellar MLS
- $361,4904 bd3 ba1.8k sqft9888 Pelican Coast Dr, Dade City, FL 33525New ConstructionStellar MLS
- $469,9904 bd3 ba2.2k sqft33554 Hammock Beach Way, Dade City, FL 33525New ConstructionStellar MLS
- $469,9904 bd3 ba2.2k sqft33489 Hammock Beach Way, Dade City, FL 33525New ConstructionStellar MLS
- $369,9004 bd2 ba1.8k sqft9014 Forge Breeze Loop, Wesley Chapel, FL 33545For SaleMLS ID #W7886204, Amanda Parker, FUTURE HOME REALTY INC. Stellar MLS
- $421,9905 bd3 ba2.4k sqft33669 Noble Creek Pl, Dade City, FL 33525New ConstructionStellar MLS
- $477,9903 bd2 ba1.8k sqft31232 Pendleton Landing Cir, Wesley Chapel, FL 33545New ConstructionStellar MLS
- $379,0005 bd3 ba2.3k sqft10072 Branching Ship Trce, Wesley Chapel, FL 33545For SaleMLS ID #TB8508456, Carolina Cognetta, LLC, MIHARA & ASSOCIATES INC.. Stellar MLS
- $455,0604 bd3 ba2.3k sqft33452 Binding Ties Ln, Wesley Chapel, FL 33545New ConstructionStellar MLS
- $395,2903 bd2 ba1.7k sqft33511 Binding Ties Ln, Wesley Chapel, FL 33545New ConstructionStellar MLS
