Welcome to 10368 Mallard Landing Way. A spacious 4-bedroom, 3-bath home with a dedicated office offering a beautifully maintained living space in the gated golf community of North Shore at Lake Hart. Perfectly positioned at the end of a quiet cul-de-sac, this home offers exceptional privacy with no neighbors to the left and serene conservation behind. Enjoy the best of both worlds, peaceful surroundings and picturesque fairway scenery on a lakefront street lined with luxury homes. This single-story home features a desirable split floor plan filled with natural light, high ceilings, and elegant architectural details including archways, recessed lighting, decorative fixtures, and engineered hardwood flooring. The centrally located kitchen is designed to impress with granite countertops, stainless steel appliances, abundant storage, and a large eat in kitchen area. The extended owner’s retreat offers dual closets, a garden tub, spacious tiled shower, and dual vanities. Generous secondary bedrooms and a flexible office space provide room for everyone. Step outside through a wall of sliding glass doors to your screened in lanai, perfect for enjoying Florida living year-round. New roof installed in 2024 to add comfort and peace of mind. Residents of North Shore at Lake Hart enjoy resort-style amenities including a community pool, tennis courts, basketball court, fitness center, clubhouse, softball field, playground, fishing pier on Lake Hart, scenic nature trails, a beautiful community dock with lake views, and a dog park with options for both large and small dogs. Conveniently located minutes from Lake Nona Medical City, Orlando International Airport, major highways, Downtown Orlando, Disney, and the Atlantic beaches. Enjoy direct access to SR-417 just one light on Narcoossee from Kirby Smith Road, giving you quick, convenient connectivity without the hassle of driving down Narcoossee. This move-in-ready home offers luxury, privacy, and lifestyle in one of Orlando’s most desirable communities. Don’t miss your opportunity to make it yours!
Sold for $670,000
$670,000
10368 MALLARD LANDINGS WAY, ORLANDO, FL 32832
4beds
2,922sqft
Single Family Residence
Built in 2006
9,949 Square Feet Lot
$673,300 Zestimate®
$229/sqft
$3,490 Estimated rent
Home value
$673,300
$619,000 - $734,000
$3,490/mo
Zestimate® history
Owner options
List your home for rent
$3,490/mo
Rent Zestimate®
Find your next renter with Zillow Rental Manager. Plus, with online applications, you can quickly screen prospective tenants – for free.
$3,490/mo
Rent Zestimate®
Refinance and save
$4,983/mo
Est. payment
Refinancing to a lower rate could help reduce your monthly payments and save thousands over the life of the loan.
$4,983/mo
Est. payment
Explore your selling options
Work with a Zillow partner agent
Leverage their expertise and Zillow's premium Showcase listings to get your home seen by more buyers.
Get startedList with your own agent
Get your home in front of millions of buyers by listing it on Zillow.
Learn how to do itSell it yourself
Take full control of how buyers see your home on Zillow by listing For Sale by Owner (FSBO).
List your homeWhat's special
Picturesque fairway sceneryFlexible office spaceGenerous secondary bedroomsDedicated officeGranite countertopsHigh ceilingsAbundant storage
Zillow last checked:
Listing updated:
Listed by:
Francesca Agostino 516-697-8958,
ALL REAL ESTATE & INVESTMENTS 407-917-8206
Bought with:
Lisa D'Orazio LLC, 3478440
SOTERA LIVING
Source: Stellar MLS,MLS#: O6383309 Originating MLS: Orlando Regional
Originating MLS: Orlando Regional
Facts & features
Interior
Bedrooms & bathrooms
- Bedrooms: 4
- Bathrooms: 3
- Full bathrooms: 3
Rooms
- Room types: Bonus Room, Den/Library/Office, Family Room, Utility Room
Primary bedroom
- Features: Walk-In Closet(s)
- Level: First
- Area: 234 Square Feet
- Dimensions: 13x18
Bedroom 2
- Features: Built-in Closet
- Level: First
- Area: 132 Square Feet
- Dimensions: 11x12
Bedroom 3
- Features: Built-in Closet
- Level: First
- Area: 121 Square Feet
- Dimensions: 11x11
Bedroom 4
- Features: Built-in Closet
- Level: First
- Area: 132 Square Feet
- Dimensions: 11x12
Primary bathroom
- Features: Bath w Spa/Hydro Massage Tub, Dual Sinks, Tub with Separate Shower Stall, Linen Closet
- Level: First
Balcony porch lanai
- Level: First
- Area: 230 Square Feet
- Dimensions: 10x23
Bonus room
- Features: No Closet
- Level: First
- Area: 96 Square Feet
- Dimensions: 8x12
Family room
- Level: First
- Area: 340 Square Feet
- Dimensions: 20x17
Great room
- Level: First
- Area: 550 Square Feet
- Dimensions: 22x25
Kitchen
- Features: Breakfast Bar
- Level: First
- Area: 286 Square Feet
- Dimensions: 13x22
Office
- Features: No Closet
- Level: First
- Area: 140 Square Feet
- Dimensions: 10x14
Heating
- Central
Cooling
- Central Air
Appliances
- Included: Dishwasher, Disposal, Dryer, Electric Water Heater, Range, Refrigerator, Washer
- Laundry: Laundry Room
Features
- Eating Space In Kitchen, Kitchen/Family Room Combo, Living Room/Dining Room Combo, Split Bedroom, Stone Counters, Walk-In Closet(s)
- Flooring: Ceramic Tile, Hardwood
- Windows: Blinds
- Has fireplace: No
Interior area
- Total structure area: 3,867
- Total interior livable area: 2,922 sqft
Property
Parking
- Total spaces: 3
- Parking features: Garage Door Opener
- Attached garage spaces: 3
Features
- Levels: One
- Stories: 1
- Exterior features: Private Yard, Sidewalk
Lot
- Size: 9,949 Square Feet
- Features: Conservation Area, Cul-De-Sac
Details
- Parcel number: 162431513800370
- Zoning: P-D
- Special conditions: None
Construction
Type & style
- Home type: SingleFamily
- Architectural style: Florida
- Property subtype: Single Family Residence
Materials
- Block, Stucco
- Foundation: Slab
- Roof: Shingle
Condition
- New construction: No
- Year built: 2006
Utilities & green energy
- Sewer: Public Sewer
- Water: Public
- Utilities for property: Public
Community & HOA
Community
- Features: Dock, Fishing, Deed Restrictions, Fitness Center, Golf, Park, Playground, Pool, Tennis Court(s)
- Security: Gated Community, Security System Owned, Smoke Detector(s)
- Pet fee: $0 monthly
- Subdivision: NORTH SHORE AT LAKE HART PARCEL 6
HOA
- Has HOA: Yes
- Amenities included: Fitness Center, Gated, Park, Playground, Recreation Facilities, Security, Tennis Court(s)
- HOA fee: $194 monthly
- HOA name: Tabitha Hoheb
- HOA phone: 407-207-0520
Location
- Region: Orlando
Financial & listing details
- Price per square foot: $229/sqft
- Tax assessed value: $566,348
- Annual tax amount: $8,801
- Date on market: 2/19/2026
- Cumulative days on market: 4 days
- Listing terms: Cash,Conventional,FHA
- Ownership: Fee Simple
- Total actual rent: 0
- Road surface type: Asphalt
Price history
| Date | Event | Price |
|---|---|---|
| 3/27/2026 | Sold | $670,000$229/sqft |
Source:  Stellar MLS #O6383309 Report a problem Stellar MLS #O6383309 Report a problem | ||
| 2/24/2026 | Pending sale | $670,000$229/sqft |
Source: Stellar MLS #O6383309 Report a problem | ||
| 2/20/2026 | Listed for sale | $670,000+141.4%$229/sqft |
Source: Stellar MLS #O6383309 Report a problem | ||
| 5/21/2010 | Sold | $277,500-2.6%$95/sqft |
Source: Public Record Report a problem | ||
| 3/4/2010 | Price change | $284,900-2.6%$98/sqft |
Source: Watson Realty Corp #MS4663846 Report a problem | ||
| 2/17/2010 | Price change | $292,500-0.7%$100/sqft |
Source: Watson Realty Corp #MS4663846 Report a problem | ||
| 2/6/2010 | Listed for sale | $294,500-33.8%$101/sqft |
Source: Watson Realty Corp #MS4663846 Report a problem | ||
| 9/1/2008 | Listing removed | $444,700$152/sqft |
Source: Century 21 #o4816503 Report a problem | ||
| 7/13/2008 | Listed for sale | $444,700+7.9%$152/sqft |
Source: Century 21 #o4816503 Report a problem | ||
| 4/25/2006 | Sold | $412,300$141/sqft |
Source: Public Record Report a problem | ||
Public tax history
| Year | Property taxes | Tax assessment |
|---|---|---|
| 2024 | $8,801 +14.9% | $566,348 +30.3% |
| 2023 | $7,657 +14.9% | $434,522 +10% |
| 2022 | $6,664 +12.1% | $395,020 +10% |
| 2021 | $5,942 -1.3% | $359,109 -0.6% |
| 2020 | $6,022 +6.1% | $361,456 +7.8% |
| 2019 | $5,676 +1% | $335,196 +2.3% |
| 2018 | $5,620 | $327,679 +3.6% |
| 2017 | $5,620 +2.5% | $316,331 +5.2% |
| 2016 | $5,483 +3.2% | $300,651 +3% |
| 2015 | $5,311 +3.5% | $291,940 +3.5% |
| 2014 | $5,131 +12% | $281,966 +14.4% |
| 2013 | $4,581 +0.7% | $246,524 +1.5% |
| 2012 | $4,548 +4.2% | $242,784 +4.9% |
| 2011 | $4,363 -8.1% | $231,409 -10.9% |
| 2010 | $4,747 | $259,686 -14.6% |
| 2009 | -- | $304,203 -20.1% |
| 2008 | $6,561 -6.6% | $380,865 -7.8% |
| 2007 | $7,024 +224.2% | $413,005 +275.5% |
| 2006 | $2,166 +1204.6% | $110,000 +1142.9% |
| 2005 | $166 | $8,850 |
Find assessor info on the county website
Neighborhood: 32832
Nearby homes
- $715,0006 bd3 ba3.1k sqft10354 Mallard Landings Way, Orlando, FL 32832Sold

- $716,6004 bd3 ba2.9k sqft10348 Mallard Landings Way, Orlando, FL 32832Off Market
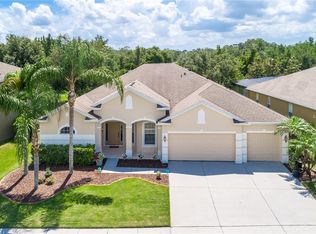
- $100-- bd-- ba-- sqftMallard Landings Way, Orlando, FL 32832Off Market
- $772,4005 bd3 ba3.7k sqft10367 Mallard Landings Way, Orlando, FL 32832Off Market
- $100-- bd-- ba-- sqft10380 Mallard Landings Way, Orlando, FL 32832Off Market
- $750,4004 bd4 ba3.5k sqft10373 Mallard Landings Way, Orlando, FL 32832Off Market
- $797,4005 bd3 ba3.6k sqft10355 Mallard Landings Way, Orlando, FL 32832Off Market
- $679,5004 bd3 ba2.9k sqft10344 Mallard Landings Way, Orlando, FL 32832Off Market
Nearby schools
GreatSchools rating
- 9/10Moss Park Elementary SchoolGrades: PK-5Distance: 1.2 mi
- 9/10Innovation MiddleGrades: 6-8Distance: 2.2 mi
- 6/10Innovation High SchoolGrades: 9-12Distance: 3.6 mi
Schools provided by the listing agent
- Elementary: Moss Park Elementary
- Middle: Innovation Middle School
Source: Stellar MLS. This data may not be complete. We recommend contacting the local school district to confirm school assignments for this home.
Get a cash offer in 3 minutes
Find out how much your home could sell for in as little as 3 minutes with a no-obligation cash offer.
Estimated market value
$673,300
Get a cash offer in 3 minutes
Find out how much your home could sell for in as little as 3 minutes with a no-obligation cash offer.
Estimated market value
$673,300
- Florida
- Orange County
- Orlando
- 32832
- 10368 MALLARD LANDINGS WAY
Nearby cities
Nearby neighborhoods
Nearby zip codes
Other Orlando Topics
