Welcome to your dream home in the prestigious Country Club II Estates! Where luxury and entertainment meet in this expansive 3,860 square feet of exquisite living space. This stunning 5-bedroom, 3.5-bathroom residence boasts soaring ceilings and an impressive layout featuring a formal living room, family room, and elegant dining area--- perfect for hosting gatherings or intimate dinners. The chef's kitchen is a culinary paradise with gorgeous granite countertops, stainless steel appliances, cherry wood cabinets, and a large center island perfect for entertaining. With the added benefits of a main floor that is handicap accessible. Upstairs you'll be pleased to find the spacious primary bedroom with a private balcony and relaxing spa. The en-suite features separate vanities, a jetted soaking tub, and enormous walk-in shower with dual shower-heads, and spacious walk-in closet. Upstairs also features 2 roomy bedrooms with ample storage and a Jack-n-Jill bathroom. Step outside to your park-like backyard oasis complete with a sparkling swimming pool, expansive covered patio ideal for events of any size, lush grass areas, 24 fruit trees, and a lovely rose garden. With top-notch schools in the Clovis North District and 85 seller-owned solar panels for energy efficiency, this home is not just about luxury; it's about lifestyle. Don't miss your chance to own this entertainer's paradise. Schedule your private tour today!
Sold for $1,300,000
$1,300,000
10368 N Bay Hill Dr, Fresno, CA 93730
5beds
4baths
3,860sqft
Residential, Single Family Residence
Built in 1997
0.39 Acres Lot
$1,318,200 Zestimate®
$337/sqft
$5,063 Estimated rent
Home value
$1,318,200
$1.24M - $1.40M
$5,063/mo
Zestimate® history
Owner options
List your home for rent
$5,063/mo
Rent Zestimate®
Find your next renter with Zillow Rental Manager. Plus, with online applications, you can quickly screen prospective tenants – for free.
$5,063/mo
Rent Zestimate®
Refinance and save
$8,311/mo
Est. payment
Refinancing to a lower rate could help reduce your monthly payments and save thousands over the life of the loan.
$8,311/mo
Est. payment
Explore your selling options
Work with a Zillow partner agent
Leverage their expertise and Zillow's premium Showcase listings to get your home seen by more buyers.
Get startedList with your own agent
Get your home in front of millions of buyers by listing it on Zillow.
Learn how to do itSell it yourself
Take full control of how buyers see your home on Zillow by listing For Sale by Owner (FSBO).
List your homeWhat's special
Zillow last checked:
Listing updated:
Listed by:
Darla Togo DRE #01850512 559-970-9483,
Diamond Realtors
Bought with:
Sasha Lupercio, DRE #01878984
Lineage Properties
Source: Fresno MLS,MLS#: 618992Originating MLS: Fresno MLS
Facts & features
Interior
Bedrooms & bathrooms
- Bedrooms: 5
- Bathrooms: 4
Primary bedroom
- Area: 0
- Dimensions: 0 x 0
Bedroom 1
- Area: 0
- Dimensions: 0 x 0
Bedroom 2
- Area: 0
- Dimensions: 0 x 0
Bedroom 3
- Area: 0
- Dimensions: 0 x 0
Bedroom 4
- Area: 0
- Dimensions: 0 x 0
Bathroom
- Features: Tub/Shower, Shower
Dining room
- Features: Formal
- Area: 0
- Dimensions: 0 x 0
Family room
- Area: 0
- Dimensions: 0 x 0
Kitchen
- Features: Eat-in Kitchen, Pantry
- Area: 0
- Dimensions: 0 x 0
Living room
- Area: 0
- Dimensions: 0 x 0
Basement
- Area: 0
Heating
- Has Heating (Unspecified Type)
Cooling
- Central Air
Appliances
- Included: Built In Range/Oven, Gas Appliances, Disposal, Dishwasher, Microwave, Refrigerator, Wine Refrigerator, Water Filter
- Laundry: Inside
Features
- Isolated Bedroom, Isolated Bathroom, Built-in Features, Central Vacuum, Great Room, Family Room
- Flooring: Tile, Hardwood
- Windows: Double Pane Windows, Skylight(s)
- Number of fireplaces: 1
Interior area
- Total structure area: 3,860
- Total interior livable area: 3,860 sqft
Property
Parking
- Parking features: Garage - Attached, Open
- Has attached garage: Yes
- Has uncovered spaces: Yes
Accessibility
- Accessibility features: Wheel Chair Access, Accessible Doors, Bathroom Fixtures, Whl Chr Acc/Shower
Features
- Levels: Two
- Stories: 2
- Patio & porch: Covered
- Has private pool: Yes
- Pool features: Private, In Ground
- Has spa: Yes
- Spa features: Bath, Above Ground
Lot
- Size: 0.39 Acres
- Dimensions: 85 x 150
- Features: Urban, Cul-De-Sac, Mature Landscape, Fruit/Nut Trees, Garden
Details
- Additional structures: Shed(s)
- Parcel number: 57708023S
- Zoning: RS4
Construction
Type & style
- Home type: SingleFamily
- Property subtype: Residential, Single Family Residence
Materials
- Stucco
- Foundation: Concrete
- Roof: Tile
Condition
- Year built: 1997
Utilities & green energy
- Sewer: Public Sewer
- Water: Public
- Utilities for property: Public Utilities
Community & HOA
HOA
- Has HOA: Yes
- Amenities included: Security, Gated
- HOA fee: $130 monthly
Location
- Region: Fresno
Financial & listing details
- Price per square foot: $337/sqft
- Tax assessed value: $1,326,000
- Date on market: 9/25/2024
- Cumulative days on market: 6 days
- Listing agreement: Exclusive Right To Sell
Price history
| Date | Event | Price |
|---|---|---|
| 10/22/2024 | Sold | $1,300,000+10.6%$337/sqft |
Source: Fresno MLS #618992 Report a problem | ||
| 10/2/2024 | Pending sale | $1,175,000$304/sqft |
Source: Fresno MLS #618992 Report a problem | ||
| 9/26/2024 | Listed for sale | $1,175,000$304/sqft |
Source: Fresno MLS #618992 Report a problem | ||
Public tax history
| Year | Property taxes | Tax assessment |
|---|---|---|
| 2026 | -- | $1,326,000 +2% |
| 2025 | $15,655 +73.2% | $1,300,000 +74.2% |
| 2024 | $9,037 +2% | $746,287 +2% |
| 2023 | $8,864 +1.4% | $731,655 +2% |
| 2022 | $8,745 +2.9% | $717,310 +2% |
| 2021 | $8,501 +0.4% | $703,246 +1% |
| 2020 | $8,467 +2% | $696,036 +2% |
| 2019 | $8,302 +2.2% | $682,389 +2% |
| 2018 | $8,121 +1.7% | $669,010 +2% |
| 2017 | $7,981 +3.5% | $655,893 +2% |
| 2016 | $7,713 +1.6% | $643,033 +1.5% |
| 2015 | $7,595 +1.9% | $633,375 +2% |
| 2014 | $7,454 | $620,969 +0.5% |
| 2013 | -- | $618,163 +2% |
| 2012 | -- | $606,044 +2% |
| 2011 | -- | $594,162 +0.8% |
| 2010 | -- | $589,722 -0.2% |
| 2009 | -- | $591,124 +2% |
| 2008 | -- | $579,534 +3.8% |
| 2007 | -- | $558,563 +3.9% |
| 2006 | -- | $537,808 +10.3% |
| 2001 | $6,020 | $487,751 |
Find assessor info on the county website
Neighborhood: Woodward Park
Nearby homes
- $1,148,0005 bd3 ba3.5k sqft1495 E Starpass Dr, Fresno, CA 93730Off Market
- $987,8004 bd3 ba3.1k sqft1539 E Starpass Dr, Fresno, CA 93730Off Market
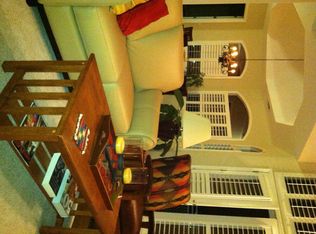
- $896,0004 bd3 ba3.2k sqft10386 N Bay Hill Dr, Fresno, CA 93730Off Market
- $1,041,9004 bd3 ba3.8k sqft1547 E Starpass Dr, Fresno, CA 93730Off Market
- $847,5003 bd3 ba3.4k sqft1531 E Starpass Dr, Fresno, CA 93730Off Market
- $1,650,8005 bd3 ba4.4k sqft1473 E Starpass Dr, Fresno, CA 93730Off Market
- $750,0004 bd3 ba2.5k sqft1610 E Fox Glen Ave, Fresno, CA 93730Sold
- $713,4004 bd3 ba2.8k sqft1628 E Fox Glen Ave, Fresno, CA 93730Off Market
Nearby schools
GreatSchools rating
- 9/10Copper Hills Elementary SchoolGrades: K-6Distance: 0.7 mi
- 10/10Granite Ridge Intermediate SchoolGrades: 7-8Distance: 1.1 mi
- 10/10Clovis North High SchoolGrades: 9-12Distance: 1.1 mi
Schools provided by the listing agent
- Elementary: Copper Hills
- Middle: Granite Ridge
- High: Clovis North
Source: Fresno MLS. This data may not be complete. We recommend contacting the local school district to confirm school assignments for this home.
Get a cash offer in 3 minutes
Find out how much your home could sell for in as little as 3 minutes with a no-obligation cash offer.
Estimated market value
$1,318,200
Get a cash offer in 3 minutes
Find out how much your home could sell for in as little as 3 minutes with a no-obligation cash offer.
Estimated market value
$1,318,200
- California
- Fresno County
- Fresno
- 93730
- Woodward Park
- 10368 N Bay Hill Dr
