Skip main navigation
Sold
  • Price Unknown

    10368 NW County Road 11001 E, Amsterdam, MO 64723

    3beds
    2,662sqft
    Single Family Residence
    Built in 1977
    4 Acres Lot
    $447,200 Zestimate®
    $--/sqft
    $2,500 Estimated rent

    Home value

    $447,200

    Estimated sales range

    Not available

    $2,500/mo

    Zestimate® history
    Loading
    Loading...

    Owner options

    List your home for rent

    $2,500/mo

    Rent Zestimate®

    Find your next renter with Zillow Rental Manager. Plus, with online applications, you can quickly screen prospective tenants – for free.

    Learn more

    $2,500/mo

    Rent Zestimate®

    Refinance and save

    Refinancing to a lower rate could help reduce your monthly payments and save thousands over the life of the loan.

    See today's rates

    Explore your selling options

    Work with a Zillow partner agent

    Leverage their expertise and Zillow's premium Showcase listings to get your home seen by more buyers.

    Get started

    List with your own agent

    Get your home in front of millions of buyers by listing it on Zillow.

    Learn how to do it

    Sell it yourself

    Take full control of how buyers see your home on Zillow by listing For Sale by Owner (FSBO).

    List your home

    What's special

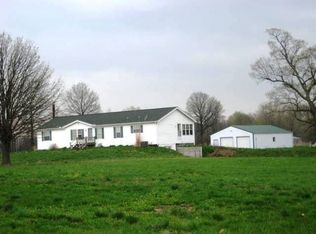
    Welcome home to this beautiful all-electric, brick property in peaceful Amsterdam, MO! Nestled on a spacious lot with a circular driveway, this home combines comfort and functionality with thoughtful updates. Step inside to an inviting open-concept kitchen, featuring a large island, pantry, and ample storage—ideal for meal prep and entertaining. The cozy living room serves as the heart of the home, centered around a charming fireplace to keep you warm on chilly evenings. The primary suite is a true retreat, offering a walk-in closet and an oversized shower for a spa-like experience. All bedrooms are equipped with ceiling fans, ensuring comfort year-round. The conveniently located laundry room boasts luxury vinyl plank flooring for durability and style. Outdoor enthusiasts will appreciate the new deck with metal railing, perfect for enjoying morning coffee or evening relaxation. Additionally, the walk-up basement provides endless possibilities for storage, a workshop, or extra living space. A standout feature of this property is the massive 30x100 barn, complete with propane, electricity, and water—perfect for hobbies, livestock, or extra storage. With modern updates, thoughtful details, and plenty of space both inside and out, this home is a rare find in a quiet country setting. Don’t miss out—schedule your showing today!

    Zillow last checked:

    Listing updated:

    Listed by:

    Steve Cutshaw 913-963-4096,

    Keller Williams Realty Partners Inc.

    Bought with:

    HCR Team

    RE/MAX Elite, REALTORS

    Source: Heartland MLS as distributed by MLS GRID,MLS#: 2535070MLS Logo

    Facts & features

    Interior

    Bedrooms & bathrooms
    • Bedrooms: 3
    • Bathrooms: 3
    • Full bathrooms: 3
    Primary bedroom
    • Features: Ceiling Fan(s), Walk-In Closet(s)
    • Level: First
    • Dimensions: 12 x 16
    Bedroom 2
    • Features: Ceiling Fan(s)
    • Level: First
    • Dimensions: 12 x 13
    Bedroom 3
    • Features: Ceiling Fan(s)
    • Level: First
    • Dimensions: 10 x 12
    Kitchen
    • Features: Kitchen Island, Pantry
    • Level: First
    • Dimensions: 11 x 25
    Laundry
    • Level: First
    • Dimensions: 6 x 11
    Living room
    • Features: Ceiling Fan(s), Fireplace
    • Level: First
    • Dimensions: 17 x 25
    Heating
    • Electric, Forced Air
    Cooling
    • Electric
    Appliances
    • Laundry: Main Level, Off The Kitchen
    Features
    • Ceiling Fan(s), Kitchen Island
    • Flooring: Vinyl
    • Basement: Concrete,Full,Sump Pump,Walk-Up Access
    • Number of fireplaces: 2
    • Fireplace features: Basement, Living Room
    Interior area
    • Total structure area: 2,662
    • Total interior livable area: 2,662 sqft
    • Finished area above ground: 1,894
    • Finished area below ground: 768

    Property

    Parking
    • Total spaces: 2
    • Parking features: Attached
    • Attached garage spaces: 2
    Features
    • Patio & porch: Deck
    Lot
    • Size: 4 Acres
    • Features: Acreage, Level
    Details
    • Additional structures: Barn(s)
    • Parcel number: 0602.010000000005.000

    Construction

    Type & style
    • Home type: SingleFamily
    • Architectural style: Traditional
    • Property subtype: Single Family Residence
    Materials
    • Brick/Mortar
    • Roof: Composition
    Condition
    • Year built: 1977

    Utilities & green energy

    • Sewer: Septic Tank
    • Water: Rural

    Community & HOA

    Community
    • Subdivision: None
    HOA
    • Has HOA: No
    Location
    • Region: Amsterdam

    Financial & listing details

    • Annual tax amount: $1,414
    • Date on market: 3/10/2025
    • Listing terms: Cash,Conventional
    • Ownership: Private

    Price history

    DateEventPrice
    8/4/2025Sold--
    Source: Heartland MLS as distributed by MLS GRID #2535070 Report a problem
    6/6/2025Contingent$465,000$175/sqft
    Source: Heartland MLS as distributed by MLS GRID #2535070 Report a problem
    3/10/2025Listed for sale$465,000$175/sqft
    Source: Heartland MLS as distributed by MLS GRID #2535070 Report a problem

    Public tax history

    Tax history is unavailable.

    Neighborhood: 64723

    Nearby schools

    GreatSchools rating
    Get a cash offer in 3 minutes
    Find out how much your home could sell for in as little as 3 minutes with a no-obligation cash offer.
    Estimated market value
    $447,200
    Get a cash offer in 3 minutes
    Find out how much your home could sell for in as little as 3 minutes with a no-obligation cash offer.
    Estimated market value
    $447,200