Discover this architecturally striking mid-century modern gem nestled on a lush, heavily landscaped lot in sought-after Old Lake Highlands in East Dallas. Thoughtfully remodeled in the 2000s, this unique home blends classic design with modern function. Walls of windows and vaulted ceilings flood the main living spaces with natural light, highlighting the sleek fireplace, updated kitchen with granite counters, custom cabinetry, and stainless appliances. The floor plan is truly one-of-a-kind, featuring a multi-level primary suite with private retreat and treetop views. Downstairs, a fully equipped second kitchen, additional living room, bedroom, and full bath offer the perfect setup for guests, multigenerational living, or a private home office—complete with direct backyard access. Step outside to serene gardens, mature shade trees, and inviting outdoor living spaces that make you feel like you're in your own private nature preserve. Only 1 block away from Bel Aire park. And 1 mile away from White Rock Lake and the many trails it offers. Don't miss this opportunity to own a home with exceptional functionality and timeless appeal.
Sold
Price Unknown
10369 Country Club Dr, Dallas, TX 75218
3beds
2,413sqft
Single Family Residence
Built in 1956
8,232 Square Feet Lot
$653,300 Zestimate®
$--/sqft
$3,588 Estimated rent
Home value
$653,300
$595,000 - $719,000
$3,588/mo
Zestimate® history
Owner options
List your home for rent
$3,588/mo
Rent Zestimate®
Find your next renter with Zillow Rental Manager. Plus, with online applications, you can quickly screen prospective tenants – for free.
$3,588/mo
Rent Zestimate®
Refinance and save
Refinancing to a lower rate could help reduce your monthly payments and save thousands over the life of the loan.
Explore your selling options
Work with a Zillow partner agent
Leverage their expertise and Zillow's premium Showcase listings to get your home seen by more buyers.
Get startedList with your own agent
Get your home in front of millions of buyers by listing it on Zillow.
Learn how to do itSell it yourself
Take full control of how buyers see your home on Zillow by listing For Sale by Owner (FSBO).
List your homeWhat's special
Sleek fireplacePrivate retreatWalls of windowsInviting outdoor living spacesDirect backyard accessStainless appliancesNatural light
Zillow last checked:
Listing updated:
Listed by:
James Williams 0472739 214-529-3339,
Berkshire HathawayHS PenFed TX 469-422-0916
Bought with:
Ann Andrews
Dave Perry Miller Real Estate
Source: NTREIS,MLS#: 21005200
Facts & features
Interior
Bedrooms & bathrooms
- Bedrooms: 3
- Bathrooms: 2
- Full bathrooms: 2
Primary bedroom
- Features: Walk-In Closet(s)
- Level: Second
- Dimensions: 22 x 11
Bedroom
- Features: Walk-In Closet(s)
- Level: Second
- Dimensions: 15 x 10
Bedroom
- Level: First
- Dimensions: 14 x 11
Breakfast room nook
- Level: Second
- Dimensions: 15 x 8
Kitchen
- Features: Built-in Features, Granite Counters, Kitchen Island
- Level: Second
- Dimensions: 11 x 9
Kitchen
- Level: First
- Dimensions: 16 x 14
Living room
- Features: Fireplace
- Level: Second
- Dimensions: 16 x 14
Living room
- Level: Second
- Dimensions: 18 x 14
Living room
- Level: First
- Dimensions: 27 x 14
Storage room
- Level: First
- Dimensions: 16 x 14
Utility room
- Features: Utility Room
- Level: First
- Dimensions: 9 x 6
Heating
- Central
Cooling
- Central Air
Appliances
- Included: Dryer, Dishwasher, Electric Range, Disposal, Refrigerator, Washer
- Laundry: Washer Hookup, Electric Dryer Hookup, Laundry in Utility Room
Features
- Decorative/Designer Lighting Fixtures, Granite Counters, High Speed Internet, Cable TV
- Flooring: Brick, Carpet, Ceramic Tile, Wood
- Windows: Window Coverings
- Has basement: Yes
- Number of fireplaces: 1
- Fireplace features: Gas Starter
Interior area
- Total interior livable area: 2,413 sqft
Property
Parking
- Parking features: Driveway, Off Street
- Has uncovered spaces: Yes
Features
- Levels: Two
- Stories: 2
- Patio & porch: Rear Porch, Covered, Deck, Front Porch, Other, Patio, Balcony
- Exterior features: Balcony, Rain Gutters, Storage
- Pool features: None
- Fencing: Wood
Lot
- Size: 8,232 Square Feet
- Features: Back Yard, Interior Lot, Irregular Lot, Lawn, Landscaped, Many Trees, Subdivision
Details
- Parcel number: 00000737374000000
Construction
Type & style
- Home type: SingleFamily
- Architectural style: Mid-Century Modern,Detached
- Property subtype: Single Family Residence
Materials
- Brick
- Foundation: Slab
- Roof: Composition
Condition
- Year built: 1956
Utilities & green energy
- Sewer: Public Sewer
- Water: Public
- Utilities for property: Sewer Available, Water Available, Cable Available
Community & HOA
Community
- Features: Sidewalks
- Security: Security System Owned, Smoke Detector(s)
- Subdivision: Bel Aire Estates 1
HOA
- Has HOA: No
Location
- Region: Dallas
Financial & listing details
- Tax assessed value: $465,200
- Annual tax amount: $10,397
- Date on market: 7/18/2025
- Cumulative days on market: 66 days
- Listing terms: Cash,Conventional,FHA,VA Loan
- Exclusions: Nothing
Price history
| Date | Event | Price |
|---|---|---|
| 11/14/2025 | Sold | -- |
Source: NTREIS #21005200 Report a problem | ||
| 11/12/2025 | Pending sale | $649,900$269/sqft |
Source: NTREIS #21005200 Report a problem | ||
| 9/24/2025 | Contingent | $649,900$269/sqft |
Source: NTREIS #21005200 Report a problem | ||
| 9/9/2025 | Price change | $649,900-7%$269/sqft |
Source: NTREIS #21005200 Report a problem | ||
| 7/18/2025 | Listed for sale | $699,000+179.6%$290/sqft |
Source: NTREIS #21005200 Report a problem | ||
| 3/24/2021 | Listing removed | -- |
Source: Owner Report a problem | ||
| 7/21/2012 | Listing removed | $250,000$104/sqft |
Source: Owner Report a problem | ||
| 7/7/2012 | Listed for sale | $250,000$104/sqft |
Source: Owner Report a problem | ||
Public tax history
| Year | Property taxes | Tax assessment |
|---|---|---|
| 2025 | $1,907 +7.8% | $465,200 |
| 2024 | $1,769 +6.8% | $465,200 +9.2% |
| 2023 | $1,656 -44.6% | $426,080 |
| 2022 | $2,990 +3.6% | $426,080 +40.3% |
| 2021 | $2,885 +5.8% | $303,780 +12.3% |
| 2020 | $2,726 +8.3% | $270,510 |
| 2019 | $2,518 +4.1% | $270,510 |
| 2018 | $2,419 +7.8% | $270,510 +45% |
| 2017 | $2,243 -43.6% | $186,510 |
| 2016 | $3,976 -0.4% | $186,510 +3.5% |
| 2015 | $3,993 | $180,200 |
| 2014 | $3,993 | $180,200 |
| 2013 | -- | -- |
| 2012 | -- | -- |
| 2011 | -- | -- |
| 2010 | -- | -- |
| 2009 | -- | -- |
| 2008 | -- | -- |
| 2007 | -- | -- |
| 2005 | -- | -- |
| 2004 | -- | -- |
| 2003 | -- | -- |
| 2002 | -- | -- |
| 2001 | -- | -- |
Find assessor info on the county website
Neighborhood: Old Lake Highlands
Nearby homes
- $331,8002 bd1 ba1k sqft10365 Country Club Dr, Dallas, TX 75218Off Market
- $249,6002 bd1 ba905 sqft10373 Country Club Dr, Dallas, TX 75218Off Market
- $511,6003 bd2 ba2.3k sqft10361 Country Club Dr, Dallas, TX 75218Off Market
- $--3 bd1 ba1k sqft10377 Country Club Dr, Dallas, TX 75218Sold
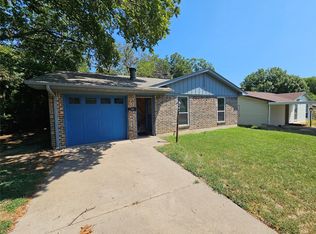
- $323,8002 bd2 ba1k sqft10358 Country Club Dr, Dallas, TX 75218Off Market
- $100-- bd-- ba-- sqft10358 Country Club Dr, Dallas, TX 75218Off Market
- $450,0008,842 sqft10357 Country Club Dr, Dallas, TX 75218Lot/Land
- $318,2004 bd1 ba1k sqft10381 Country Club Dr, Dallas, TX 75218Off Market
Nearby schools
GreatSchools rating
- 8/10Victor High Hexter Elementary SchoolGrades: PK-5Distance: 0.7 mi
- 5/10Robert T Hill Middle SchoolGrades: 6-8Distance: 0.1 mi
- 4/10Bryan Adams High SchoolGrades: 9-12Distance: 2.5 mi
Schools provided by the listing agent
- Elementary: Hexter
- Middle: Robert Hill
- High: Adams
- District: Dallas ISD
Source: NTREIS. This data may not be complete. We recommend contacting the local school district to confirm school assignments for this home.
Get a cash offer in 3 minutes
Find out how much your home could sell for in as little as 3 minutes with a no-obligation cash offer.
Estimated market value
$653,300
Get a cash offer in 3 minutes
Find out how much your home could sell for in as little as 3 minutes with a no-obligation cash offer.
Estimated market value
$653,300
- Texas
- Dallas County
- Dallas
- 75218
- Old Lake Highlands
- 10369 Country Club Dr
