Must see small association townhome in Eden Prairie. This spacious well maintained home offers the space and storage you are looking for. Open concept main floor has large entry flowing into a spacious kitchen with breakfast bar and large kitchen window, dining area with space for a large table and sideboard and living room with fireplace and balcony making living and entertaining effortless. The lower level has a spacious entertainment area with nine foot ceilings with sliding glass door to the patio and backyard as well as a light and bright bedroom with a large closet and generous sized bathroom. Plenty of unfinished space for storage and enough room to convert to gym or hobby space. Hunter Douglas blinds and shades are found in many rooms throughout the home and lend an air of quality to this well built home. The interior of the home has been meticulously maintained and the roof and siding are less than two years old. Conveniently located off Pioneer Trail with easy access to Highway 169. Near parks, walking sidewalks and trails and a short car ride to shopping in Eden Prairie.
Closed
$470,000
10369 Grant Dr, Eden Prairie, MN 55347
3beds
3,186sqft
(TH) Side x Side
Built in 2002
3,049 Square Feet Lot
$472,800 Zestimate®
$148/sqft
$3,152 Estimated rent
Home value
$472,800
$435,000 - $515,000
$3,152/mo
Zestimate® history
Owner options
List your home for rent
$3,152/mo
Rent Zestimate®
Find your next renter with Zillow Rental Manager. Plus, with online applications, you can quickly screen prospective tenants – for free.
$3,152/mo
Rent Zestimate®
Refinance and save
$3,462/mo
Est. payment
Refinancing to a lower rate could help reduce your monthly payments and save thousands over the life of the loan.
$3,462/mo
Est. payment
Explore your selling options
Work with a Zillow partner agent
Leverage their expertise and Zillow's premium Showcase listings to get your home seen by more buyers.
Get startedList with your own agent
Get your home in front of millions of buyers by listing it on Zillow.
Learn how to do itSell it yourself
Take full control of how buyers see your home on Zillow by listing For Sale by Owner (FSBO).
List your homeWhat's special
Open concept main floorLight and bright bedroomSpacious well maintained homeNine foot ceilingsLarge kitchen windowLarge closetGenerous sized bathroom
Zillow last checked:
Listing updated:
Listed by:
Shawn Robertson 612-978-7588,
Lakes Sotheby's International
Bought with:
Kami M Gerald
Compass
Source: NorthstarMLS as distributed by MLS GRID,MLS#: 6677657
Facts & features
Interior
Bedrooms & bathrooms
- Bedrooms: 3
- Bathrooms: 3
- Full bathrooms: 2
- 3/4 bathrooms: 1
Bedroom
- Level: Main
- Area: 182 Square Feet
- Dimensions: 14x13
Bedroom 2
- Level: Main
- Area: 132 Square Feet
- Dimensions: 12x11
Bedroom 3
- Level: Lower
- Area: 195 Square Feet
- Dimensions: 15x13
Dining room
- Level: Main
- Area: 165 Square Feet
- Dimensions: 15x11
Family room
- Level: Lower
- Area: 750 Square Feet
- Dimensions: 25x30
Kitchen
- Level: Main
- Area: 176 Square Feet
- Dimensions: 16x11
Living room
- Level: Main
- Area: 238 Square Feet
- Dimensions: 17x14
Heating
- Forced Air
Cooling
- Central Air
Appliances
- Included: Chandelier, Dishwasher, Disposal, Exhaust Fan, Humidifier, Gas Water Heater, Microwave, Range, Refrigerator, Stainless Steel Appliance(s)
- Laundry: Gas Dryer Hookup, Laundry Room, Main Level, Sink, Washer Hookup
Features
- Basement: Daylight,Finished,Concrete,Storage Space,Sump Pump,Walk-Out Access
- Number of fireplaces: 1
- Fireplace features: Gas, Living Room
Interior area
- Total structure area: 3,186
- Total interior livable area: 3,186 sqft
- Finished area above ground: 1,593
- Finished area below ground: 1,113
Property
Parking
- Total spaces: 2
- Parking features: Attached, Garage Door Opener, Guest
- Attached garage spaces: 2
- Has uncovered spaces: Yes
Accessibility
- Accessibility features: Grab Bars In Bathroom, Door Lever Handles, Solar Tube(s)
Features
- Levels: One
- Stories: 1
- Patio & porch: Covered, Patio
- Fencing: None
Lot
- Size: 3,049 Square Feet
- Dimensions: 41 x 76 x 41 x 76
Details
- Foundation area: 1593
- Parcel number: 2511622430233
- Zoning description: Residential-Single Family
Construction
Type & style
- Home type: Townhouse
- Property subtype: (TH) Side x Side
- Attached to another structure: Yes
Materials
- Roof: Age 8 Years or Less
Condition
- New construction: No
- Year built: 2002
Utilities & green energy
- Electric: Circuit Breakers
- Gas: Natural Gas
- Sewer: City Sewer/Connected
- Water: City Water/Connected
Community & HOA
Community
- Subdivision: Pioneer Point Twnhms 2nd Add
HOA
- Has HOA: Yes
- Services included: Lawn Care, Maintenance Grounds, Professional Mgmt, Sanitation, Sewer, Snow Removal, Water
- HOA fee: $470 monthly
- HOA name: Pioneer Point
- HOA phone: 800-310-6552
Location
- Region: Eden Prairie
Financial & listing details
- Price per square foot: $148/sqft
- Tax assessed value: $493,500
- Annual tax amount: $5,455
- Date on market: 3/19/2025
- Cumulative days on market: 56 days
- Road surface type: Paved
Price history
| Date | Event | Price |
|---|---|---|
| 5/16/2025 | Sold | $470,000-2.1%$148/sqft |
Source:  NorthstarMLS as distributed by MLS GRID #6677657 Report a problem NorthstarMLS as distributed by MLS GRID #6677657 Report a problem | ||
| 5/15/2025 | Pending sale | $479,900$151/sqft |
Source: NorthstarMLS as distributed by MLS GRID #6677657 Report a problem | ||
| 3/19/2025 | Listed for sale | $479,900+29.1%$151/sqft |
Source: NorthstarMLS as distributed by MLS GRID #6677657 Report a problem | ||
| 6/10/2005 | Sold | $371,766$117/sqft |
Source: Public Record Report a problem | ||
Public tax history
| Year | Property taxes | Tax assessment |
|---|---|---|
| 2025 | $5,470 +10.1% | $493,500 +6.9% |
| 2024 | $4,969 -0.1% | $461,700 +5% |
| 2023 | $4,974 +5.5% | $439,800 +0.7% |
| 2022 | $4,715 +5% | $436,900 +13.4% |
| 2021 | $4,488 -7.4% | $385,200 +4% |
| 2020 | $4,848 +8% | $370,500 -3.9% |
| 2019 | $4,488 -7.4% | $385,700 +8% |
| 2018 | $4,848 +10.6% | $357,000 +8.1% |
| 2017 | $4,381 +1.8% | $330,300 +3% |
| 2016 | $4,305 +2.4% | $320,800 +19.6% |
| 2015 | $4,203 +17% | $268,300 +7% |
| 2014 | $3,592 +13% | $250,800 +6% |
| 2013 | $3,180 -0.7% | $236,700 -3% |
| 2012 | $3,204 -2.9% | $243,900 -4.9% |
| 2011 | $3,301 -22% | $256,600 -25.8% |
| 2010 | $4,230 -2.2% | $345,600 -6.5% |
| 2009 | $4,324 -10.4% | $369,500 -7.1% |
| 2006 | $4,827 +89.9% | $397,800 +89.6% |
| 2005 | $2,541 +161.8% | $209,800 +164.6% |
| 2004 | $971 +67.2% | $79,300 +120.3% |
| 2002 | $580 | $36,000 |
Find assessor info on the county website
Neighborhood: 55347
Nearby homes
- $503,6003 bd3 ba2.7k sqft10371 Grant Dr, Eden Prairie, MN 55347Off Market
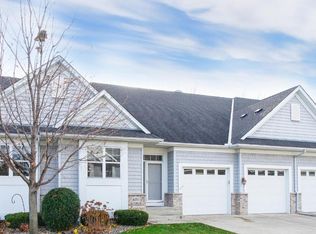
- $544,5003 bd3 ba2.8k sqft10367 Grant Dr, Eden Prairie, MN 55347Off Market
- $513,1003 bd3 ba1.5k sqft10373 Grant Dr, Eden Prairie, MN 55347Off Market
- $580,0004 bd3 ba2.7k sqft10294 Lee Dr, Eden Prairie, MN 55347Sold

- $577,8518,276 Square Feet10310 Lee Dr, Eden Prairie, MN 55347Sold
- $515,4003 bd3 ba1.5k sqft10372 Grant Dr, Eden Prairie, MN 55347Off Market
- $526,0002 bd2 ba2.5k sqft10391 Grant Dr, Eden Prairie, MN 55347Off Market
- $375,0004 bd3 ba2.3k sqft10246 Lee Dr, Eden Prairie, MN 55347Sold
Nearby schools
GreatSchools rating
- 8/10Eden Lake Elementary SchoolGrades: PK-5Distance: 1.9 mi
- 7/10Central Middle SchoolGrades: 6-8Distance: 4.2 mi
- 10/10Eden Prairie High SchoolGrades: 9-12Distance: 5.5 mi
Get a cash offer in 3 minutes
Find out how much your home could sell for in as little as 3 minutes with a no-obligation cash offer.
Estimated market value
$472,800
Get a cash offer in 3 minutes
Find out how much your home could sell for in as little as 3 minutes with a no-obligation cash offer.
Estimated market value
$472,800
- Minnesota
- Hennepin County
- Eden Prairie
- 55347
- 10369 Grant Dr
Nearby cities
Nearby zip codes
Other Eden Prairie Topics
