Lots of extras here! Double ovens. Triple garage. Stairway between garage and mudroom/laundry. Stone-front Gas Fireplace. Maintenance-free Deck. And low specials! Spacious, open and filled with natural light: Four-bedrooms and 3-baths in this Eagle Run home with a 3-stall garage and fully fenced backyard! The bright, open kitchen has a center island and window above the sink to look out over the back yard - and, you’ll appreciate the dual ovens and updated appliances. Light flows through the space, thanks to a sliding patio door in the dining and bay windows in the living room. The comfortable primary suite has a walk-in closet and private full bath with plenty of vanity space. Also upstairs, a second bedroom and second full bath. The lower level welcomes you with a large family room with cozy stone-front gas fireplace, two additional bedrooms, and 3rd bathroom. You’ll appreciate the dedicated storage and utility space, as well as the tiled mudroom/laundry room - which has ultra convenient access directly to the garage. A backyard shed and built-in garage storage complete the package. Come see all this home has to offer!
Closed
Price Unknown
1037 39th Ave W, West Fargo, ND 58078
4beds
2,238sqft
Single Family
Built in 2003
8,000 Square Feet Lot
$367,700 Zestimate®
$--/sqft
$2,386 Estimated rent
Home value
$367,700
$342,000 - $393,000
$2,386/mo
Zestimate® history
Owner options
List your home for rent
$2,386/mo
Rent Zestimate®
Find your next renter with Zillow Rental Manager. Plus, with online applications, you can quickly screen prospective tenants – for free.
$2,386/mo
Rent Zestimate®
Refinance and save
Refinancing to a lower rate could help reduce your monthly payments and save thousands over the life of the loan.
Explore your selling options
Work with a Zillow partner agent
Leverage their expertise and Zillow's premium Showcase listings to get your home seen by more buyers.
Get startedList with your own agent
Get your home in front of millions of buyers by listing it on Zillow.
Learn how to do itSell it yourself
Take full control of how buyers see your home on Zillow by listing For Sale by Owner (FSBO).
List your homeWhat's special
Built-in garage storageStone-front gas fireplaceTriple garageDouble ovensBackyard shedFully fenced backyardMaintenance-free deck
Zillow last checked:
Listing updated:
Listed by:
Jamie R Swenson 701-799-1779,
Park Co., REALTORS®
Bought with:
Marc Bushee
Oxford Realty (FM)
Source: NorthstarMLS as distributed by MLS GRID,MLS#: 7024924
Facts & features
Interior
Bedrooms & bathrooms
- Bedrooms: 4
- Bathrooms: 3
- Full bathrooms: 2
- 3/4 bathrooms: 1
Bedroom
- Level: Upper
Bedroom 2
- Level: Upper
Bedroom 3
- Level: Lower
Bedroom 4
- Level: Lower
Bathroom
- Level: Upper
Bathroom
- Level: Upper
Bathroom
- Level: Lower
Deck
- Level: Upper
Dining room
- Level: Upper
Family room
- Level: Lower
Foyer
- Level: Main
Kitchen
- Level: Upper
Laundry
- Level: Lower
Living room
- Level: Upper
Storage
- Level: Lower
Walk in closet
- Level: Upper
Heating
- Forced Air
Cooling
- Central Air
Appliances
- Included: Dishwasher, Disposal, Double Oven, Dryer, Electric Water Heater, Microwave, Range, Refrigerator, Washer
- Laundry: Laundry Room
Features
- Basement: Concrete
- Number of fireplaces: 1
- Fireplace features: Family Room, Gas, Stone
Interior area
- Total structure area: 2,238
- Total interior livable area: 2,238 sqft
- Finished area above ground: 1,119
- Finished area below ground: 1,119
Property
Parking
- Total spaces: 3
- Parking features: Attached, Concrete, Garage Door Opener, Insulated Garage
- Attached garage spaces: 3
- Has uncovered spaces: Yes
- Details: Garage Dimensions (29x24)
Accessibility
- Accessibility features: None
Features
- Levels: Multi/Split
- Patio & porch: Composite Decking, Deck
- Fencing: Full
Lot
- Size: 8,000 Square Feet
- Dimensions: 64 x 125
Details
- Additional structures: Storage Shed
- Foundation area: 1119
- Parcel number: 02018800890000
- Zoning description: Residential-Single Family
Construction
Type & style
- Home type: SingleFamily
- Property subtype: Single Family
Materials
- Roof: Age 8 Years or Less,Asphalt
Condition
- New construction: No
- Year built: 2003
Utilities & green energy
- Gas: Natural Gas
- Sewer: City Sewer/Connected
- Water: City Water/Connected
Community & HOA
Community
- Subdivision: Eagle Run 9th Add
HOA
- Has HOA: No
Location
- Region: West Fargo
Financial & listing details
- Tax assessed value: $312,100
- Annual tax amount: $2,919
- Date on market: 2/24/2026
- Cumulative days on market: 21 days
Price history
| Date | Event | Price |
|---|---|---|
| 4/6/2026 | Sold | -- |
Source:  NorthstarMLS as distributed by MLS GRID #7024924 Report a problem NorthstarMLS as distributed by MLS GRID #7024924 Report a problem | ||
| 3/17/2026 | Pending sale | $365,000$163/sqft |
Source: NorthstarMLS as distributed by MLS GRID #7024924 Report a problem | ||
| 2/24/2026 | Listed for sale | $365,000+17.7%$163/sqft |
Source: NorthstarMLS as distributed by MLS GRID #7024924 Report a problem | ||
| 3/7/2022 | Sold | -- |
Source: NorthstarMLS as distributed by MLS GRID #7419455 Report a problem | ||
| 1/26/2022 | Listed for sale | $310,000+67.7%$139/sqft |
Source:  FMARMLS #22-283 Report a problem FMARMLS #22-283 Report a problem | ||
| 5/18/2010 | Sold | -- |
Source: Agent Provided Report a problem | ||
| 3/14/2010 | Price change | $184,900-2.2%$83/sqft |
Source: Prudential Real Estate #10-305 Report a problem | ||
| 1/18/2010 | Listed for sale | $189,000$84/sqft |
Source: Prudential Real Estate #10-305 Report a problem | ||
Public tax history
| Year | Property taxes | Tax assessment |
|---|---|---|
| 2024 | $4,391 +3.4% | $312,100 +4% |
| 2023 | $4,247 +162.9% | $300,000 +10.9% |
| 2022 | $1,615 +22.3% | $270,600 +7.1% |
| 2021 | $1,321 -15.4% | $252,700 +5.1% |
| 2020 | $1,561 -2.8% | $240,500 +3.5% |
| 2019 | $1,606 -22.7% | $232,400 -2% |
| 2018 | $2,078 +3.8% | $237,200 +100% |
| 2017 | $2,002 +13.8% | $118,600 +2.1% |
| 2016 | $1,759 +27.9% | $116,200 +17.3% |
| 2015 | $1,375 +7.9% | $99,100 +7% |
| 2014 | $1,274 -26.9% | $92,600 +5.3% |
| 2013 | $1,742 -25.4% | $87,900 +1.2% |
| 2012 | $2,333 -1.9% | $86,850 |
| 2011 | $2,378 -18.4% | $86,850 +0.3% |
| 2010 | $2,914 -21.7% | $86,600 |
| 2009 | $3,719 -10.6% | $86,600 -50% |
| 2008 | $4,161 | $173,200 +111% |
| 2007 | -- | $82,100 +5.5% |
| 2006 | $3,824 +83.2% | $77,850 +142.1% |
| 2005 | $2,088 | $32,150 |
Find assessor info on the county website
Neighborhood: 58078
Nearby homes
- $351,2004 bd2 ba2.1k sqft1043 39th Ave W, West Fargo, ND 58078Off Market
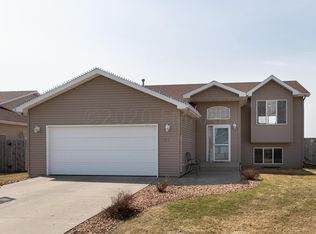
- $--4 bd3 ba2.2k sqft1031 39th Ave W, West Fargo, ND 58078Sold

- $350,900-- bd-- ba2.2k sqft1049 39th Ave W, West Fargo, ND 58078Off Market
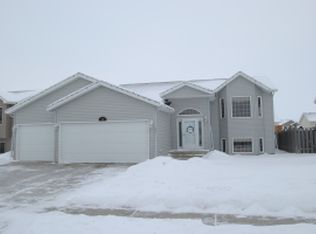
- $374,8004 bd2 ba2.2k sqft1025 39th Ave W, West Fargo, ND 58078Off Market
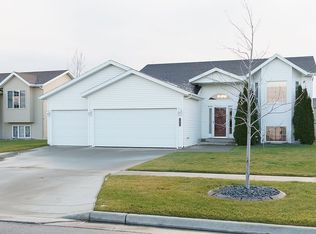
- $335,0004 bd2 ba2k sqft1142 39 1/2 Ave W, West Fargo, ND 58078Off Market
- $383,1004 bd3 ba2.2k sqft1148 39 1/2 Ave W, West Fargo, ND 58078Off Market
- $314,2004 bd2 ba961 sqft1136 39 1/2 Ave W, West Fargo, ND 58078Off Market
- $298,4003 bd2 ba1.7k sqft1154 39 1/2 Ave W, West Fargo, ND 58078Off Market
Nearby schools
GreatSchools rating
- 6/10Aurora Elementary SchoolGrades: K-5Distance: 0.6 mi
- 6/10Heritage Middle SchoolGrades: 6-8Distance: 3.5 mi
- 9/10Horace High SchoolGrades: 9-12Distance: 3.7 mi
Schools provided by the listing agent
- High: Horace
Source: NorthstarMLS as distributed by MLS GRID. This data may not be complete. We recommend contacting the local school district to confirm school assignments for this home.
Sell for more on Zillow
Get a Zillow Showcase℠ listing at no additional cost and you could sell for .
$367,700
2% more
+$7,354
With Zillow Showcase(estimated)
$375,054
- North Dakota
- Cass County
- West Fargo
- 58078
- 1037 39th Ave W
Nearby cities
Nearby zip codes
Other West Fargo Topics
