Skip main navigation
Sold for $440,000
  • $440,000

    1037 Alden Way #L-0037, Lebanon, PA 17042

    2beds
    1,994sqft
    Single Family Residence
    Built in 2017
    -- sqft lot
    $438,700 Zestimate®
    $221/sqft
    $2,168 Estimated rent

    Home value

    $438,700

    $417,000 - $461,000

    $2,168/mo

    Zestimate® history
    Loading
    Loading...

    Owner options

    List your home for rent

    $2,168/mo

    Rent Zestimate®

    Find your next renter with Zillow Rental Manager. Plus, with online applications, you can quickly screen prospective tenants – for free.

    Learn more

    $2,168/mo

    Rent Zestimate®

    Refinance and save

    $2,840/mo

    Est. payment

    Refinancing to a lower rate could help reduce your monthly payments and save thousands over the life of the loan.

    See today's rates

    $2,840/mo

    Est. payment

    Explore your selling options

    Work with a Zillow partner agent

    Leverage their expertise and Zillow's premium Showcase listings to get your home seen by more buyers.

    Get started

    List with your own agent

    Get your home in front of millions of buyers by listing it on Zillow.

    Learn how to do it

    Sell it yourself

    Take full control of how buyers see your home on Zillow by listing For Sale by Owner (FSBO).

    List your home

    What's special

    Heated poolVinyl fencingFitness roomModern ceiling fansBuilt - in cabinetsNew york cityNatural setting
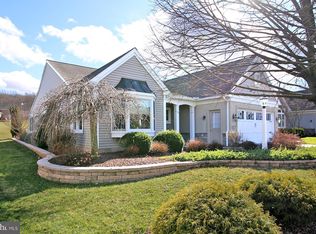
    This is truly a beautiful home in the premier 55+ active adult community of Alden Place. Walking up you’ll feel welcomed as soon as you step foot on the wide composite wood covered front porch and open the sleek, modern front door. Lots of contemporary features are inside this gem! Trackless glass barn doors to a front office or den. Luxury Vinyl Wood flooring throughout. Custom staircase, office/flex room has wood beam ceiling, smart blinds, smart lights, custom gas fireplace & surround with built-ins. Kitchen with large island, barn door to walk-in pantry, deep stainless sink, stainless appliances including a Viking gas stove, subway tile accent wall feature, under cabinet lighting, recessed lights & pendant lighting. Primary ensuite with gorgeous tile shower and floating double bowl vanity. Pocket door to walk-in-closet with custom shelving. Laundry room also with pocket door and built-in cabinets. 2nd floor has a spacious bedroom, full bathroom, loft, and a storage room. These areas have loads of options depending on your needs. Head out back to the beautiful, covered patio and hardscaped firepit with custom lighting. Just a stunning spot to relax and enjoy. 2 car attached garage as well as a breezeway to another garage/shed with a 2nd floor. You’ll have great storage or use as a workshop/hobby area. Many more features including extra windows, transom windows, upgraded doors, modern ceiling fans, tall moldings, rounded drywall corners, outdoor gas line to exterior grill (no more running for propane!), heating and cooling in garage, even the trash has storage behind the vinyl fencing. Everything has been thought of here! Join the Alden Place Clubhouse for $25/month with beautiful lake and lush landscaping as there is an abundance of great activities just check out the events all inside. Amenities inside the Clubhouse include Banquet Room, Heated Pool & Spa, Coffee Shop, Billiards, Fitness Room, Community Kitchen, Salon, Library, and SO MUCH MORE. Alden community located in the warmth of a friendly neighborhood, nestled in a natural setting, and an easy proximity to the culture and vibrancy of major cities like Baltimore, Philadelphia, New York City and Washington, D.C., but without any big city hustle or hassles. Only 3 miles from grocery stores, shopping, and restaurants, 13 miles to historic downtown Hershey, near downtown Lititz and Lancaster, 5 miles to golf courses, 4 miles to medical facilities. Schedule your showing now and feel the elegance in this fantastic home for yourself and make this exceptional property yours!

    Zillow last checked:

    Listing updated:

    Listed by:

    Korinn Fees 717-269-4287,

    Alden Realty

    Bought with:

    Korinn Fees, RS306201

    Alden Realty

    Source: Bright MLS,MLS#: PALN2013654MLS Logo

    Facts & features

    Interior

    Bedrooms & bathrooms
    • Bedrooms: 2
    • Bathrooms: 3
    • Full bathrooms: 2
    • 1/2 bathrooms: 1
    • Main level bathrooms: 2
    • Main level bedrooms: 1
    Rooms
    • Room types: Living Room, Dining Room, Primary Bedroom, Sitting Room, Kitchen, Foyer, Bedroom 1, Laundry, Other, Office, Storage Room, Bathroom 1, Attic, Primary Bathroom, Half Bath
    Basement
    • Area: 0
    Heating
    • Forced Air, Natural Gas
    Cooling
    • Central Air, Electric
    Appliances
    • Included: Microwave, Dishwasher, Disposal, Oven/Range - Gas, Refrigerator, Stainless Steel Appliance(s), Electric Water Heater
    • Laundry: Has Laundry, Main Level, Laundry Room
    Features
    • Attic, Ceiling Fan(s), Combination Dining/Living, Combination Kitchen/Dining, Combination Kitchen/Living, Dining Area, Entry Level Bedroom, Open Floorplan, Kitchen Island, Pantry, Primary Bath(s), Recessed Lighting, Bathroom - Stall Shower, Bathroom - Tub Shower, Upgraded Countertops, Walk-In Closet(s), 2 Story Ceilings, 9'+ Ceilings, Dry Wall, Vaulted Ceiling(s)
    • Flooring: Carpet, Luxury Vinyl
    • Doors: Insulated, Sliding Glass, Six Panel
    • Windows: Double Hung, Insulated Windows, Screens
    • Has basement: No
    • Number of fireplaces: 1
    • Fireplace features: Gas/Propane
    Interior area
    • Total structure area: 1,994
    • Total interior livable area: 1,994 sqft
    • Finished area above ground: 1,994
    • Finished area below ground: 0

    Property

    Parking
    • Total spaces: 4
    • Parking features: Garage Faces Front, Garage Door Opener, Storage, Asphalt, Attached, Driveway
    • Attached garage spaces: 2
    • Uncovered spaces: 2
    • Details: Garage Sqft: 400
    Accessibility
    • Accessibility features: Accessible Doors, Doors - Lever Handle(s), Accessible Entrance
    Features
    • Levels: Two
    • Stories: 2
    • Patio & porch: Patio, Porch
    • Exterior features: Extensive Hardscape, Lighting, Street Lights
    • Pool features: Community
    Details
    • Additional structures: Above Grade, Below Grade
    • Parcel number: 1223382343439400000
    • Lease amount: $524
    • Zoning: RESIDENTIAL
    • Zoning description: R: Residential (Under 10 Acres) 101: Residential 1 Family
    • Special conditions: Standard

    Construction

    Type & style
    • Home type: SingleFamily
    • Architectural style: Traditional
    • Property subtype: Single Family Residence
    Materials
    • Vinyl Siding
    • Foundation: Slab
    • Roof: Architectural Shingle
    Condition
    • New construction: No
    • Year built: 2017
    Details
    • Builder model: Elizabeth A with a Loft
    • Builder name: Alden Homes

    Utilities & green energy

    • Electric: 200+ Amp Service
    • Sewer: Public Sewer
    • Water: Public
    • Utilities for property: Cable Connected, Fiber Optic, Cable

    Community & HOA

    Community
    • Features: Pool
    • Security: Carbon Monoxide Detector(s), Smoke Detector(s)
    • Senior community: Yes
    • Subdivision: Alden Place
    HOA
    • Has HOA: Yes
    • Amenities included: Lake, Common Grounds
    • Services included: Trash, Common Area Maintenance, Management, Road Maintenance
    • HOA fee: $26 monthly
    • HOA name: HOMETOWN AMERICA
    Location
    • Region: Lebanon
    • Municipality: CORNWALL BORO

    Financial & listing details

    • Price per square foot: $221/sqft
    • Tax assessed value: $205,000
    • Annual tax amount: $4,818
    • Date on market: 3/4/2024
    • Listing agreement: Exclusive Right To Sell
    • Listing terms: Cash,Conventional,FHA,VA Loan
    • Inclusions: Refrigerator
    • Exclusions: Washer, Dryer, Cabinets In Garage, Cabinets In Shed, Shelves In Storage Area On 2nd Floor
    • Ownership: Land Lease

    Price history

    DateEventPrice
    6/28/2024Sold$440,000-4.3%$221/sqft
    Source: Bright MLS #PALN2013654 Report a problem
    6/3/2024Pending sale$460,000$231/sqft
    Source: Bright MLS #PALN2013654 Report a problem
    5/14/2024Contingent$460,000$231/sqft
    Source: Bright MLS #PALN2013654 Report a problem
    5/6/2024Price change$460,000-3.2%$231/sqft
    Source: Bright MLS #PALN2013654 Report a problem
    3/5/2024Listed for sale$475,000+26.7%$238/sqft
    Source: Bright MLS #PALN2013654 Report a problem
    1/15/2021Sold$375,000$188/sqft
    Source: Public Record Report a problem

    Public tax history

    YearProperty taxesTax assessment
    2025$5,934 +4.3%$237,100
    2024$5,691 +2.1%$237,100
    2023$5,573 +4.3%$237,100 +1.4%
    2022$5,345 $233,900
    2021-- --
    2020-- --
    2019-- --
    2018-- --
    Find assessor info on the county website

    Neighborhood: 17042

    Nearby schools

    GreatSchools rating
    Schools provided by the listing agent
    • District: Cornwall-lebanon

    Source: Bright MLS. This data may not be complete. We recommend contacting the local school district to confirm school assignments for this home.

    Get pre-qualified for a loan
    At Zillow Home Loans, we can pre-qualify you in as little as 5 minutes with no impact to your credit score.

    An equal housing lender. NMLS #10287.

    Sell for more on Zillow
    Get a Zillow Showcase℠ listing at no additional cost and you could sell for .
    $438,700
    2% more
    +$8,774
    With Zillow Showcase(estimated)
    $447,474