Skip main navigation
Closed
  • Listed by: The Hermann London Group LLC • Nidhi Soni • 314-276-4154
    Bought with: Worth Clark Realty
    Price Unknown

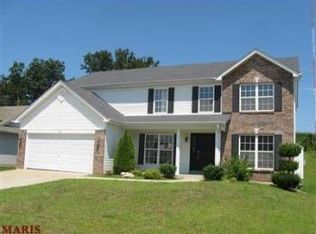
    1037 Annabrook Park Dr, O'Fallon, MO 63366

    3beds
    3,239sqft
    Single Family Residence
    Built in 2003
    9,147 Square Feet Lot
    $461,000 Zestimate®
    $--/sqft
    $2,786 Estimated rent

    Home value

    $461,000

    $438,000 - $484,000

    $2,786/mo

    Zestimate® history
    Loading
    Loading...

    Owner options

    List your home for rent

    $2,786/mo

    Rent Zestimate®

    Find your next renter with Zillow Rental Manager. Plus, with online applications, you can quickly screen prospective tenants – for free.

    Learn more

    $2,786/mo

    Rent Zestimate®

    Refinance and save

    $175/mo

    Est. payment

    Refinancing to a lower rate could help reduce your monthly payments and save thousands over the life of the loan.

    See today's rates

    $175/mo

    Est. payment

    Explore your selling options

    Work with a Zillow partner agent

    Leverage their expertise and Zillow's premium Showcase listings to get your home seen by more buyers.

    Get started

    List with your own agent

    Get your home in front of millions of buyers by listing it on Zillow.

    Learn how to do it

    Sell it yourself

    Take full control of how buyers see your home on Zillow by listing For Sale by Owner (FSBO).

    List your home

    What's special

    Electric fireplaceSunlit foyerNew carpetNew roofOpen floor planSpacious bedroomsMaster bedroom suite
    BRAND NEW DECK, BRAND NEW CARPET, NEW ROOF,NEW HVAC, FRESH PAINT.Welcome to this 3 bed,3 bath sprawling ranch home in the sought after Fort Zumwalt West Schools.As you enter the sunlit foyer you are greeted by an open floor plan,complete with a cozy family room with soaring vaulted ceilings & a warm electric fireplace that connects to the premium kitchen with stacked stone surrounding the island,SS appliances,walk-in pantry & custom cabinetry.Main floor also includes a separate dining area,convenient laundry,landing room with cubby bench & 3 spacious bedrooms one of which is the master bedroom suite equipped with large walk-in closet & en suite bath with soaking tub,separate shower & dual vanities.Finished lower level features a home office,a potential bedroom,rec room with a wet bar,an outstanding home theater & full bath.Main floor laundry & landing room with cubby bench.The fully fenced in level yard & composite deck are perfect for entertaining.NOTE SOME ROOMS ARE VIRTUALLY STAGED. Additional Rooms: Mud Room

    Zillow last checked:

    Listing updated:

    Listed by:

    Nidhi Soni 314-276-4154,

    The Hermann London Group LLC

    Bought with:

    Joshua W Jones, 2015018330

    Worth Clark Realty

    Source: MARIS,MLS#: 25007052MLS LogoOriginating MLS: St. Louis Association of REALTORS

    Facts & features

    Interior

    Bedrooms & bathrooms
    • Bedrooms: 3
    • Bathrooms: 3
    • Full bathrooms: 2
    • 1/2 bathrooms: 1
    • Main level bathrooms: 3
    • Main level bedrooms: 3
    Primary bedroom
    • Features: Floor Covering: Carpeting, Wall Covering: Some
    • Level: Main
    • Area: 260
    • Dimensions: 20x13
    Bedroom
    • Features: Floor Covering: Carpeting, Wall Covering: Some
    • Level: Main
    • Area: 160
    • Dimensions: 16x10
    Bedroom
    • Features: Floor Covering: Carpeting, Wall Covering: Some
    • Level: Main
    • Area: 154
    • Dimensions: 14x11
    Breakfast room
    • Features: Floor Covering: Laminate, Wall Covering: Some
    • Level: Main
    • Area: 140
    • Dimensions: 14x10
    Dining room
    • Features: Floor Covering: Laminate, Wall Covering: Some
    • Level: Main
    • Area: 154
    • Dimensions: 14x11
    Family room
    • Features: Floor Covering: Laminate, Wall Covering: Some
    • Level: Main
    • Area: 352
    • Dimensions: 22x16
    Kitchen
    • Features: Floor Covering: Laminate, Wall Covering: Some
    • Level: Main
    • Area: 165
    • Dimensions: 15x11
    Laundry
    • Features: Floor Covering: Laminate, Wall Covering: Some
    • Level: Main
    • Area: 66
    • Dimensions: 11x6
    Media room
    • Features: Floor Covering: Carpeting, Wall Covering: None
    • Level: Lower
    • Area: 260
    • Dimensions: 20x13
    Mud room
    • Features: Floor Covering: Laminate, Wall Covering: Some
    • Level: Main
    • Area: 30
    • Dimensions: 6x5
    Recreation room
    • Features: Floor Covering: Laminate, Wall Covering: None
    • Level: Lower
    • Area: 525
    • Dimensions: 25x21
    Heating
    • Forced Air, Natural Gas
    Cooling
    • Ceiling Fan(s), Central Air, Electric
    Appliances
    • Included: Dishwasher, Disposal, Dryer, Microwave, Gas Range, Gas Oven, Refrigerator, Stainless Steel Appliance(s), Washer, Gas Water Heater
    • Laundry: Main Level
    Features
    • Kitchen/Dining Room Combo, Separate Dining, Open Floorplan, Vaulted Ceiling(s), Walk-In Closet(s), Bar, Breakfast Bar, Breakfast Room, Kitchen Island, Eat-in Kitchen, Solid Surface Countertop(s), Walk-In Pantry, Double Vanity, Tub
    • Flooring: Carpet
    • Doors: Panel Door(s), Sliding Doors
    • Windows: Window Treatments, Insulated Windows, Tilt-In Windows
    • Basement: Partially Finished,Concrete,Sump Pump
    • Number of fireplaces: 1
    • Fireplace features: Electric, Family Room, Recreation Room
    Interior area
    • Total structure area: 3,239
    • Total interior livable area: 3,239 sqft
    • Finished area above ground: 2,024
    • Finished area below ground: 1,215

    Property

    Parking
    • Total spaces: 2
    • Parking features: Attached, Covered, Garage, Garage Door Opener
    • Attached garage spaces: 2
    Features
    • Levels: One
    • Patio & porch: Deck, Composite
    Lot
    • Size: 9,147 Square Feet
    • Features: Adjoins Wooded Area, Level
    Details
    • Parcel number: 200678210000090.0000000
    • Special conditions: Standard

    Construction

    Type & style
    • Home type: SingleFamily
    • Architectural style: Traditional,Ranch
    • Property subtype: Single Family Residence
    Materials
    • Vinyl Siding
    Condition
    • Year built: 2003

    Utilities & green energy

    • Sewer: Public Sewer
    • Water: Public
    • Utilities for property: Underground Utilities, Electricity Available

    Community & HOA

    Community
    • Security: Smoke Detector(s)
    • Subdivision: Annabrook #2
    HOA
    • HOA fee: $175 annually
    Location
    • Region: Ofallon

    Financial & listing details

    • Tax assessed value: $434,858
    • Annual tax amount: $4,863
    • Date on market: 3/6/2025
    • Cumulative days on market: 26 days
    • Listing terms: Cash,Conventional,FHA,VA Loan
    • Ownership: Private
    • Electric utility on property: Yes
    • Road surface type: Concrete

    Price history

    DateEventPrice
    4/22/2025Sold--
    Source: MARIS #25007052 Report a problem
    4/9/2025Pending sale$449,900$139/sqft
    Source: MARIS #25007052 Report a problem
    3/21/2025Listing removed$449,900$139/sqft
    Source: MARIS #25007052 Report a problem
    3/6/2025Listed for sale$449,900+20%$139/sqft
    Source: MARIS #25007052 Report a problem
    6/18/2021Sold--
    Source: MARIS #21032657 Report a problem
    5/24/2021Pending sale$375,000$116/sqft
    Source: MARIS #21032657 Report a problem
    5/19/2021Listed for sale$375,000+33.9%$116/sqft
    Source: MARIS #21032657 Report a problem
    6/30/2017Sold--
    Source: Agent Provided Report a problem
    5/27/2017Pending sale$280,000$86/sqft
    Source: RE/MAX Vision #17036380 Report a problem
    5/26/2017Listed for sale$280,000$86/sqft
    Source: RE/MAX Vision #17036380 Report a problem
    5/26/2017Pending sale$280,000$86/sqft
    Source: RE/MAX Vision #17036380 Report a problem
    5/17/2017Listed for sale$280,000$86/sqft
    Source: RE/MAX Vision #17036380 Report a problem
    11/29/2005Sold--
    Source: Public Record Report a problem

    Public tax history

    YearProperty taxesTax assessment
    2025$5,295 +8.9%$82,623 +12.2%
    2024$4,863 0%$73,668
    2023$4,865 +23.8%$73,668 +33.2%
    2022$3,931 $55,307
    2021-- $55,307 +5.4%
    2020-- $52,465
    2019$3,442 $52,465 +17.6%
    2018$3,442 +1.2%$44,607
    2017$3,400 +22.2%$44,607 +22.7%
    2016$2,783 +7.6%$36,354
    2015$2,587 -8.2%$36,354 -6.6%
    2014$2,817 $38,930
    2013-- $38,930 -5%
    2012-- $40,980 -7.8%
    2011-- $44,460
    2010-- $44,460
    2009-- $44,460 -8.8%
    2008-- $48,760 -74.9%
    2007-- $194,460
    2006-- $194,460
    2005-- $194,460 +471.9%
    2004-- $34,000
    2003-- $34,000
    2002-- --
    2001-- --
    Find assessor info on the county website

    Neighborhood: 63366

    Nearby schools

    GreatSchools rating
    Schools provided by the listing agent
    • Elementary: Dardenne Elem.
    • Middle: Ft. Zumwalt West Middle
    • High: Ft. Zumwalt West High

    Source: MARIS. This data may not be complete. We recommend contacting the local school district to confirm school assignments for this home.

    Get a cash offer in 3 minutes
    Find out how much your home could sell for in as little as 3 minutes with a no-obligation cash offer.
    Estimated market value
    $461,000
    Get a cash offer in 3 minutes
    Find out how much your home could sell for in as little as 3 minutes with a no-obligation cash offer.
    Estimated market value
    $461,000