Welcome to 1037 Ashe St in Davidsonville, MD – where luxury meets comfort in this beautifully renovated single-family home. Spanning a generous 4,784 square feet, this detached property offers six spacious bedrooms and three and a half modern bathrooms, providing ample room for everyday living and entertaining. PLEASE NOTE, HOME IS LOCATED IN A VERIFIED FEMA ZONE X AND HAS NO HISTORY OF FLOODING IN THE HOUSE OR YARD. Upon entering, you’ll be greeted by an open concept design, complemented by stunning hardwood, ceramic, and carpeted floors throughout. The recently renovated kitchen is a chef’s dream, featuring premium granite counters, stainless steel appliances, an electric stove, an island, a pantry, and an eat-in layout – perfect for casual dining or hosting guests. Chandeliers and recessed lighting create a warm and inviting atmosphere. Relax and unwind by the cozy fireplace or retreat to the primary bedroom, complete with a walk-in closet. The finished basement offers additional versatile space to suit your needs. Enjoy your morning coffee or evening sunsets on the porch, deck, or patio, which seamlessly extend the living space outdoors. The home is equipped with central air conditioning, forced air, and electric heat for year-round comfort. A spacious garage and laundry area with a washer, dryer, and hookup add convenience for daily living. Every detail has been thoughtfully updated in this total renovation, making it move-in ready. Don’t miss this incredible opportunity to call 1037 Ashe St your next home. Schedule your showing today and experience the perfect blend of luxury, comfort, and functionality!
For sale
$989,000
1037 Ashe St, Davidsonville, MD 21035
6beds
4,188sqft
Single Family Residence
Built in 1986
1.13 Acres Lot
$968,900 Zestimate®
$236/sqft
$10/mo HOA
What's special
Cozy fireplaceRecently renovated kitchenSpacious garageStainless steel appliancesChandeliers and recessed lightingElectric stovePremium granite counters
- 7 days
- 1,082
- 97
Zillow last checked:
Listing updated:
Listed by:
Melissa Murray 443-995-2626,
Compass (410) 429-7425
Source: Bright MLS,MLS#: MDAA2154890
Facts & features
Interior
Bedrooms & bathrooms
- Bedrooms: 6
- Bathrooms: 4
- Full bathrooms: 3
- 1/2 bathrooms: 1
- Main level bathrooms: 1
Rooms
- Room types: Living Room, Dining Room, Primary Bedroom, Bedroom 2, Bedroom 3, Kitchen, Library, Foyer, Bedroom 1, Study, Great Room, Laundry, Recreation Room
Primary bedroom
- Features: Flooring - Carpet
- Level: Upper
- Area: 360 Square Feet
- Dimensions: 15 X 24
Bedroom 1
- Level: Upper
- Area: 361 Square Feet
- Dimensions: 19 X 19
Bedroom 2
- Level: Upper
- Area: 180 Square Feet
- Dimensions: 12 X 15
Bedroom 3
- Level: Upper
- Area: 132 Square Feet
- Dimensions: 11 X 12
Dining room
- Level: Main
- Area: 140 Square Feet
- Dimensions: 10 X 14
Foyer
- Features: Flooring - HardWood
- Level: Main
Great room
- Level: Unspecified
Kitchen
- Level: Main
- Area: 378 Square Feet
- Dimensions: 14 X 27
Laundry
- Level: Unspecified
Library
- Features: Flooring - HardWood
- Level: Main
- Area: 195 Square Feet
- Dimensions: 13 X 15
Living room
- Features: Fireplace - Wood Burning
- Level: Main
- Area: 400 Square Feet
- Dimensions: 20 X 20
Mud room
- Level: Unspecified
Recreation room
- Level: Lower
Study
- Level: Unspecified
Heating
- Forced Air, Heat Pump, Electric
Cooling
- Heat Pump, Electric
Appliances
- Included: Dishwasher, Dryer, Exhaust Fan, Ice Maker, Microwave, Oven/Range - Electric, Range Hood, Refrigerator, Washer, Water Conditioner - Owned, Electric Water Heater
- Laundry: Washer/Dryer Hookups Only, Laundry Room, Mud Room
Features
- Attic, Breakfast Area, Butlers Pantry, Dining Area, Primary Bath(s), Built-in Features, Chair Railings, Crown Molding, Open Floorplan, Soaking Tub, Bathroom - Stall Shower, Ceiling Fan(s), Family Room Off Kitchen, Kitchen - Gourmet, Kitchen Island, Kitchen - Table Space, Pantry, Recessed Lighting, Upgraded Countertops, Walk-In Closet(s)
- Flooring: Wood, Carpet
- Basement: Partial,Full,Finished,Heated,Improved,Walk-Out Access,Windows
- Number of fireplaces: 1
- Fireplace features: Equipment, Glass Doors, Mantel(s)
Interior area
- Total structure area: 4,782
- Total interior livable area: 4,188 sqft
- Finished area above ground: 3,188
- Finished area below ground: 1,000
Video & virtual tour
Property
Parking
- Total spaces: 2
- Parking features: Garage Door Opener, Off Street, Attached
- Attached garage spaces: 2
Accessibility
- Accessibility features: Other
Features
- Levels: Three
- Stories: 3
- Pool features: None
Lot
- Size: 1.13 Acres
Details
- Additional structures: Above Grade, Below Grade
- Parcel number: 020234090003156
- Zoning: RA
- Special conditions: Standard
Construction
Type & style
- Home type: SingleFamily
- Architectural style: Colonial
- Property subtype: Single Family Residence
Materials
- Vinyl Siding
- Foundation: Permanent
- Roof: Asphalt
Condition
- New construction: No
- Year built: 1986
- Major remodel year: 2017
Details
- Builder model: CENTER HALL COLONIAL
Utilities & green energy
- Sewer: Private Septic Tank
- Water: Well
- Utilities for property: Cable Available
Community & HOA
Community
- Subdivision: Gravely
HOA
- Has HOA: Yes
- Services included: Common Area Maintenance
- HOA fee: $125 annually
Location
- Region: Davidsonville
Financial & listing details
- Price per square foot: $236/sqft
- Tax assessed value: $746,000
- Annual tax amount: $8,100
- Date on market: 9/2/2026
- Listing agreement: Exclusive Agency
- Ownership: Fee Simple
Estimated market value
$968,900
$920,000 - $1.02M
$4,772/mo
Price history
| Date | Event | Price |
|---|---|---|
| 9/2/2026 | Listed for sale | $989,000+78.2%$236/sqft |
Source:  Bright MLS #MDAA2154890 Report a problem Bright MLS #MDAA2154890 Report a problem | ||
| 12/29/2010 | Sold | $555,000-2.6%$133/sqft |
Source: Public Record Report a problem | ||
| 11/4/2010 | Pending sale | $569,900$136/sqft |
Source: Long & Foster Real Estate #AA7465348 Report a problem | ||
| 10/24/2010 | Listed for sale | $569,900$136/sqft |
Source: Long & Foster Real Estate #AA7465348 Report a problem | ||
Public tax history
| Year | Property taxes | Tax assessment |
|---|---|---|
| 2025 | $7,426 +2.3% | $704,667 +6.3% |
| 2024 | $7,257 +7% | $662,733 +6.8% |
| 2023 | $6,779 +5.5% | $620,800 +1% |
| 2022 | $6,424 +1% | $614,733 +1% |
| 2021 | $6,361 +0.9% | $608,667 +1% |
| 2020 | $6,303 +4.7% | $602,600 |
| 2019 | $6,021 +8.4% | $602,600 +10% |
| 2018 | $5,553 +4.7% | $547,600 +5.3% |
| 2017 | $5,301 | $520,100 +0.3% |
| 2016 | -- | $518,467 +0.3% |
| 2015 | -- | $516,833 +0.3% |
| 2014 | -- | $515,200 |
| 2013 | -- | $515,200 |
| 2012 | -- | $515,200 -17% |
| 2011 | -- | $620,910 |
| 2010 | -- | $620,910 |
| 2009 | -- | $620,910 -5.8% |
| 2008 | -- | $659,140 +20.3% |
| 2007 | -- | $547,930 +19.1% |
| 2006 | -- | $460,053 +41.3% |
| 2005 | -- | $325,510 +4.1% |
| 2004 | -- | $312,786 +4.2% |
| 2003 | -- | $300,063 +4.4% |
| 2002 | -- | $287,340 +0.3% |
| 2001 | -- | $286,350 |
Find assessor info on the county website
Monthly payment
Est. payment
Payment breakdown
Explore the cost of this home by adjusting the details. Changes won't be saved.Climate risks
Neighborhood: 21035
Nearby schools
Schools provided by the listing agent
- High: South River
- District: Anne Arundel County Public Schools
Source: Bright MLS. This data may not be complete. We recommend contacting the local school district to confirm school assignments for this home.
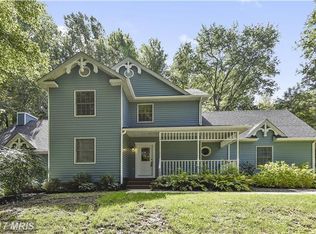
Similar homes
- $1,049,9005 bd5 ba4.3k sqft3225 Homewood Rd, Davidsonville, MD 21035For Sale
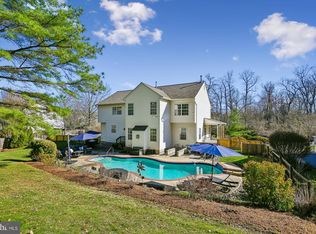
 MLS ID #MDAA2139854, Celeste Blessin, Coldwell Banker Realty. Bright MLS
 - $1,150,0005 bd5 ba4.7k sqft2002 Gresham Ln, Davidsonville, MD 21035For Sale
 MLS ID #MDAA2149058, Olamide Adeoti, EXP Realty, LLC. Bright MLS
 - $1,050,0005 bd4 ba4.8k sqft1527 Wild Cranberry Dr, Crownsville, MD 21032For Sale
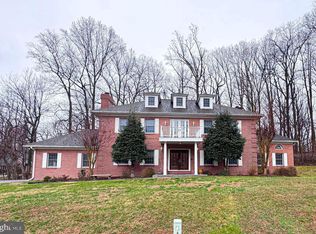 MLS ID #MDAA2138514, Rita Cordova, Taylor Properties. Bright MLS
 - $950,0005 bd5 ba4.8k sqft4409 Quanders Promise Dr, Bowie, MD 20720For Sale
 MLS ID #MDPG2217510, Stephanie Anderson-Smoot, Berkshire Hathaway HomeServices PenFed Realty. Bright MLS
 - $899,0004 bd5 ba2.6k sqft5629 Gunner Run Rd, Churchton, MD 20733For SaleMLS ID #MDAA2156304, Alex Fox, Allfirst Realty, Inc.. Bright MLS
- $999,0005 bd5 ba5.6k sqft2300 Bermondsey Dr, Bowie, MD 20721For SaleMLS ID #MDPG2202852, Ann Holtz, Coldwell Banker Realty. Bright MLS
- $1,149,5005 bd5 ba5k sqft1711 Ritchie Hwy, Annapolis, MD 21409For SaleMLS ID #MDAA2154932, Kay Millett, Taylor Properties. Bright MLS
- $1,050,0005 bd4 ba4.3k sqft1502 Sandbar Willow Dr, Odenton, MD 21113New ConstructionMLS ID #MDAA2155290, Marvin Charles, Smart Realty, LLC. Bright MLS
- $1,225,0004 bd4 ba3.2k sqft1207 Asquithpines Pl, Arnold, MD 21012For SaleMLS ID #MDAA2154610, Joanna Dalton, Coldwell Banker Realty. Bright MLS
- $775,0004 bd3 ba2.5k sqft1714 Baldwin Dr, Millersville, MD 21108For SaleMLS ID #MDAA2153650, Gene Summers, Real Broker, LLC. Bright MLS
- $681,6004 bd3 ba2.2k sqft736 Hillmeade Rd, Edgewater, MD 21037For SaleMLS ID #MDAA2149732, Holly Worthington, Worthington Realty Group, LLC. Bright MLS
- $899,9006 bd5 ba6.2k sqft10807 Glenshire Dr, Glenn Dale, MD 20769For SaleMLS ID #MDPG2204644, Elvis Munjong, EXP Realty, LLC. Bright MLS
- $820,0005 bd5 ba4.9k sqft15407 Jennings Ln, Bowie, MD 20721For SaleMLS ID #MDPG2207254, SUNKARIE KEITA, Long & Foster Real Estate, Inc.. Bright MLS
- $699,9994 bd3 ba2.4k sqft90 Park Ave, Edgewater, MD 21037For SaleMLS ID #MDAA2147574, Alex Archer, Real Broker, LLC - Annapolis. Bright MLS
- $874,9504 bd3 ba3.2k sqft212 Oak Ave, Severna Park, MD 21146For SaleMLS ID #MDAA2154362, Kay Millett, Taylor Properties. Bright MLS
- $585,0004 bd3 ba2.2k sqft2194 Hallmark Ct, Gambrills, MD 21054For SaleMLS ID #MDAA2140468, Melanie Wood, Berkshire Hathaway HomeServices PenFed Realty. Bright MLS
- $898,0004 bd3 ba2.6k sqft308 Saint Bees Dr, Severna Park, MD 21146For SaleMLS ID #MDAA2147168, Merle Walker, Fairfax Realty Premier. Bright MLS
- $749,9004 bd4 ba4.7k sqft14518 Dolbrook Ln, Bowie, MD 20721For SaleMLS ID #MDPG2203170, Karyn Freeman, Samson Properties. Bright MLS
- $740,0005 bd3 ba3k sqft6310 Westmont Ct, Dunkirk, MD 20754For SaleMLS ID #MDAA2154328, Bridget Fischer, Coastal Realty Maryland. Bright MLS
- $799,9004 bd4 ba4.3k sqft12550 Perrywood Ln, Dunkirk, MD 20754For SaleMLS ID #MDCA2029684, Laura Peruzzi, RE/MAX One. Bright MLS
