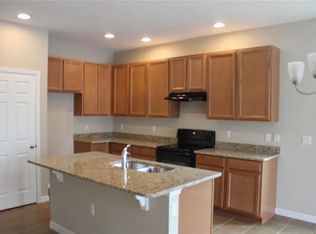
Welcome to this impeccable three-bedroom, two-and-a-half-bathroom home that radiates charm and cleanliness! This gorgeous abode not only boasts a meticulously maintained interior but also offers a generous amount of space for comfortable living. As you step inside, you'll be greeted by the open floor plan on the ground floor, which seamlessly combines the living, dining, and kitchen areas into a harmonious living space. The kitchen is a true highlight, adorned with beautiful granite countertops that add both elegance and practicality. It's the perfect spot to prepare delicious meals with a DOUBLE OVEN and seamlessly sleek cooktop. Additionally, a half-bath is conveniently located on the ground floor, offering the utmost convenience for both residents and guests. Venture upstairs, and you'll find the crown jewel of this home - the gigantic master bedroom. This spacious retreat offers a serene atmosphere for relaxation and features an expansive master bathroom with double sinks, which ensures that both partners have their own space to get ready in the mornings. The walk-in shower provides a luxurious touch, making your daily routines a breeze. Not just limited to the master suite, this level also accommodates three other well-appointed bedrooms, each with its unique character. There's another full bathroom on this floor, ensuring that everyone in the household has access to comfortable and convenient facilities. To make daily life even more convenient, the laundry room is thoughtfully situated on the upper level, reducing the hassle of carrying laundry up and down the stairs. Location-wise, this home is nestled in the heart of Fruitland Park, making it an ideal choice for those who want to be close to everything this vibrant community has to offer. In addition, the property enjoys a strategic location, being just minutes away from both The Villages and Leesburg, two thriving areas brimming with amenities, dining, shopping, and entertainment options. Whether you're looking for a tranquil retreat or an active lifestyle, this home can accommodate your desires with ease.
Sold for $320,000
$320,000
1037 ATLANTIC AVENUE, FRUITLAND PARK, FL 34731
3beds
2,096sqft
Single Family Residence
Built in 2018
5,220 Square Feet Lot
$309,800 Zestimate®
$153/sqft
$2,230 Estimated rent
Home value
$309,800
$294,000 - $325,000
$2,230/mo
Zestimate® history
Owner options
List your home for rent
$2,230/mo
Rent Zestimate®
Find your next renter with Zillow Rental Manager. Plus, with online applications, you can quickly screen prospective tenants – for free.
$2,230/mo
Rent Zestimate®
Refinance and save
$2,210/mo
Est. payment
Refinancing to a lower rate could help reduce your monthly payments and save thousands over the life of the loan.
$2,210/mo
Est. payment
Explore your selling options
Work with a Zillow partner agent
Leverage their expertise and Zillow's premium Showcase listings to get your home seen by more buyers.
Get startedList with your own agent
Get your home in front of millions of buyers by listing it on Zillow.
Learn how to do itSell it yourself
Take full control of how buyers see your home on Zillow by listing For Sale by Owner (FSBO).
List your homeWhat's special
Gorgeous abodeMeticulously maintained interiorDouble sinksOpen floor planBeautiful granite countertopsMaster suiteGigantic master bedroom
Zillow last checked:
Listing updated:
Listed by:
Daniel Grieb 407-629-4420,
KELLER WILLIAMS REALTY AT THE PARKS 407-629-4420
Bought with:
Nadia Debbache, 3484940
REALTY ONE GROUP ADVANTAGE
Source: Stellar MLS,MLS#: O6148781 Originating MLS: Orlando Regional
Originating MLS: Orlando Regional
Facts & features
Interior
Bedrooms & bathrooms
- Bedrooms: 3
- Bathrooms: 3
- Full bathrooms: 2
- 1/2 bathrooms: 1
Rooms
- Room types: Family Room
Primary bedroom
- Features: Walk-In Closet(s)
- Level: Second
- Dimensions: 14x19
Bedroom 2
- Features: Built-in Closet
- Level: Second
- Dimensions: 10x12
Bedroom 3
- Features: Built-in Closet
- Level: Second
- Dimensions: 10x12
Primary bathroom
- Level: Second
- Dimensions: 14x10
Bathroom 2
- Level: Second
- Dimensions: 10x9
Bathroom 3
- Level: First
- Dimensions: 10x9
Dining room
- Level: First
- Dimensions: 12x13
Family room
- Level: First
- Dimensions: 17x17
Kitchen
- Level: First
- Dimensions: 12x11
Living room
- Level: First
Heating
- Central, Electric
Cooling
- Central Air
Appliances
- Included: Cooktop, Dishwasher, Electric Water Heater, Microwave, Range, Refrigerator
Features
- Ceiling Fan(s), Thermostat, Walk-In Closet(s)
- Flooring: Ceramic Tile, Engineered Hardwood
- Has fireplace: No
Interior area
- Total structure area: 2,862
- Total interior livable area: 2,096 sqft
Property
Parking
- Total spaces: 2
- Parking features: Driveway, Garage Door Opener, Oversized
- Attached garage spaces: 2
- Has uncovered spaces: Yes
Features
- Levels: One
- Stories: 1
- Patio & porch: Rear Porch, Screened
- Exterior features: Lighting
- Fencing: Fenced
Lot
- Size: 5,220 Square Feet
Details
- Parcel number: 091924140000002100
- Special conditions: None
Construction
Type & style
- Home type: SingleFamily
- Property subtype: Single Family Residence
Materials
- Block, Stucco, Wood Frame
- Foundation: Slab
- Roof: Shingle
Condition
- New construction: No
- Year built: 2018
Utilities & green energy
- Sewer: Public Sewer
- Water: Public
- Utilities for property: Cable Available, Cable Connected, Electricity Available, Electricity Connected, Fire Hydrant, Public, Sewer Available, Sewer Connected, Water Available, Water Connected
Community & HOA
Community
- Pet fee: $0 monthly
- Subdivision: MIRROR LAKE VILLAGE
HOA
- Has HOA: Yes
- HOA fee: $50 monthly
- HOA name: Triad Association Management
- HOA phone: 352-602-4803
Location
- Region: Fruitland Park
Financial & listing details
- Price per square foot: $153/sqft
- Tax assessed value: $272,003
- Annual tax amount: $2,448
- Date on market: 10/16/2023
- Cumulative days on market: 14 days
- Listing terms: Cash,Conventional,FHA,VA Loan
- Ownership: Fee Simple
- Total actual rent: 0
- Electric utility on property: Yes
- Road surface type: Paved
Price history
| Date | Event | Price |
|---|---|---|
| 11/27/2023 | Sold | $320,000-4.5%$153/sqft |
Source:  Stellar MLS #O6148781 Report a problem Stellar MLS #O6148781 Report a problem | ||
| 10/30/2023 | Pending sale | $335,000$160/sqft |
Source: Stellar MLS #O6148781 Report a problem | ||
| 10/20/2023 | Price change | $335,000-1.5%$160/sqft |
Source: Stellar MLS #O6148781 Report a problem | ||
| 10/16/2023 | Listed for sale | $340,000+67.7%$162/sqft |
Source: Stellar MLS #O6148781 Report a problem | ||
| 1/16/2018 | Sold | $202,800$97/sqft |
Source: Public Record Report a problem | ||
Public tax history
| Year | Property taxes | Tax assessment |
|---|---|---|
| 2025 | $5,003 -0.3% | $272,003 +0.4% |
| 2024 | $5,019 +100.1% | $270,971 +39.4% |
| 2023 | $2,508 +2.4% | $194,420 +3% |
| 2022 | $2,449 +4.3% | $188,760 +3% |
| 2021 | $2,348 -3.8% | $183,267 +1.4% |
| 2020 | $2,440 -28.9% | $180,737 +1.9% |
| 2019 | $3,433 +1040.3% | $177,433 +943.7% |
| 2018 | $301 | $17,000 |
| 2017 | $301 -0.8% | $17,000 |
| 2016 | $303 -1.6% | $17,000 |
| 2015 | $308 | -- |
Find assessor info on the county website
Neighborhood: 34731
Nearby homes
- $315,1003 bd2 ba2k sqft1035 Atlantic Ave, Fruitland Park, FL 34731Off Market
- $276,1004 bd2 ba1.6k sqft1039 Atlantic Ave, Fruitland Park, FL 34731Off Market
- $268,8003 bd3 ba1.7k sqft1033 Atlantic Ave, Fruitland Park, FL 34731Off Market

- $268,0003 bd3 ba1.6k sqft1041 Atlantic Ave, Fruitland Park, FL 34731Off Market
- $315,0003 bd3 ba2k sqft1020 Atlantic, Fruitland Park, FL 34731Off Market
- $288,3003 bd2 ba1.6k sqft1107 Atlantic Ave, Fruitland Park, FL 34731Off Market
- $318,8003 bd3 ba2k sqft1105 Atlantic Ave, Fruitland Park, FL 34731Off Market
- $267,2003 bd3 ba1.6k sqft1043 Atlantic Ave, Fruitland Park, FL 34731Off Market
Nearby schools
GreatSchools rating
- 3/10Fruitland Park Elementary SchoolGrades: PK-5Distance: 0.9 mi
- 3/10Carver Middle SchoolGrades: 6-8Distance: 1.6 mi
- 2/10Leesburg High SchoolGrades: 9-12Distance: 2.9 mi
Get a cash offer in 3 minutes
Find out how much your home could sell for in as little as 3 minutes with a no-obligation cash offer.
Estimated market value
$309,800
Get a cash offer in 3 minutes
Find out how much your home could sell for in as little as 3 minutes with a no-obligation cash offer.
Estimated market value
$309,800
- Florida
- Lake County
- Fruitland Park
- 34731
- 1037 ATLANTIC AVENUE
Nearby cities
Nearby zip codes
Other Fruitland Park Topics
