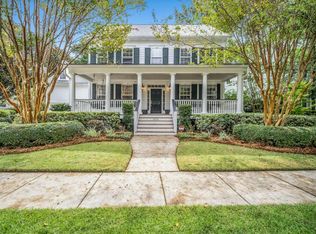
On a quaint street nestled on a corner homesite, sits this Lowcountry home surrounded by flourishing landscaping and with a grand oak tree framing the welcoming entrance. Outside, double wraparound porches give this home a classic southern air while inside, the first level floor plan was designed for entertaining. The foyer is seamlessly open to a living room on one side and a dining room on the other that leads to a circular-style kitchen. The gourmet kitchen overlooks a breakfast room and a generous family room, complete with a cozy fireplace surrounded by built-ins. On the second floor, the staircase opens into a flex space that could serve as a media room or gameroom. In addition are two bedrooms that share a bath, a laundry room and the owner's suite. Boasting a tray ceiling, walk-in closet and private bath with a spa tub, separate shower and dual vanities, the owner's suite is the perfect getaway for rest and relaxation. Other highlights of this charming island retreat include a great screened in porch and a guest suite above the detached two-car garage offering a full bath and kitchenette. Total of 2,706 sq. ft. (4 BR, 3.5 BA) with 2,226 sq. ft. (3 BR, 2.5 BA) in the main house and 480 sq. ft. (1BR, 1 BA) over the garage. Buyer pays a one time neighborhood enhancement fee of .5% x sales price to Daniel Island Community Fund at closing. Daniel Island resale addendum will be required on offer to purchase. Daniel Island Resale Addendum, Property Disclosure, Community Fund Disclosure are attached.
This property is not currently displayed as for sale or rent on Zillow. This may be different from what's on other websites or public sources.