Skip main navigation
Sold for $520,000
  • $520,000

    1037 Beckley Cir, Venice, FL 34292

    4beds
    2,416sqft
    Single Family Residence
    Built in 1994
    0.46 Acres Lot
    $507,300 Zestimate®
    $215/sqft
    $3,669 Estimated rent

    Home value

    $507,300

    $462,000 - $558,000

    $3,669/mo

    Zestimate® history
    Loading
    Loading...

    Owner options

    List your home for rent

    $3,669/mo

    Rent Zestimate®

    Find your next renter with Zillow Rental Manager. Plus, with online applications, you can quickly screen prospective tenants – for free.

    Learn more

    $3,669/mo

    Rent Zestimate®

    Refinance and save

    $3,380/mo

    Est. payment

    Refinancing to a lower rate could help reduce your monthly payments and save thousands over the life of the loan.

    See today's rates

    $3,380/mo

    Est. payment

    Explore your selling options

    Work with a Zillow partner agent

    Leverage their expertise and Zillow's premium Showcase listings to get your home seen by more buyers.

    Get started

    List with your own agent

    Get your home in front of millions of buyers by listing it on Zillow.

    Learn how to do it

    Sell it yourself

    Take full control of how buyers see your home on Zillow by listing For Sale by Owner (FSBO).

    List your home

    What's special

    Cozy gas fireplaceScreened lanaiHeated poolBreakfast barGranite countertopsAttached hot tubHigh ceilings
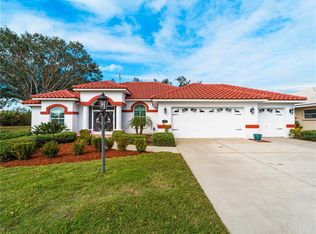
    PRICE ADJUSTMENT!!! Welcome to 1037 Beckley Circle – a beautifully maintained 4BR/3BA pool home in the sought-after Chestnut Creek community of Venice. Built in 1994, this spacious residence features high ceilings throughout, a 2018 roof, and a 2015 whole-house re-pipe, offering both comfort and peace of mind. The thoughtfully designed split floor plan offers plenty of space for family and guests. The kitchen features solid wood cabinetry, granite countertops, and a breakfast bar that opens to the main living areas. The family room includes a cozy gas fireplace. Step outside to your screened lanai with a heated pool and attached hot tub, perfect for year-round enjoyment. The pool area and home exterior were freshly painted in March 2025, and the spa pump and blower were replaced in 2024, adding value and convenience. The large primary suite offers a walk-in closet and an en-suite bath with dual vanities, a soaking tub, and a walk-in shower. Three additional bedrooms and two full bathrooms provide flexibility for guests, a home office, or multigenerational living. Additional features include: 2-car garage, indoor laundry room, and mature landscaping. Chestnut Creek is known for its serene atmosphere, scenic walking trails, and peaceful lakes—all with low HOA fees and a well-established neighborhood feel. Conveniently located just minutes from Gulf beaches, historic downtown Venice, shopping, dining, and healthcare facilities. Don’t miss your opportunity to own this exceptional home in one of Venice’s most desirable communities—schedule your private showing today!

    Zillow last checked:

    Listing updated:

    Listing Provided by:

    Jerry Brower 941-468-3456,

    PREFERRED PROPERTIES OF VENICE INC 941-485-9602

    Bought with:

    Jess Kingsbury, 3612058

    EXIT KING REALTY

    Source: Stellar MLS,MLS#: N6138734MLS LogoOriginating MLS: Venice

    Facts & features

    Interior

    Bedrooms & bathrooms
    • Bedrooms: 4
    • Bathrooms: 3
    • Full bathrooms: 3
    Primary bedroom
    • Features: Walk-In Closet(s)
    • Level: First
    • Area: 325 Square Feet
    • Dimensions: 13x25
    Bedroom 2
    • Features: Ceiling Fan(s), Built-in Closet
    • Level: First
    • Area: 120 Square Feet
    • Dimensions: 12x10
    Bedroom 3
    • Features: Built-in Closet
    • Level: First
    • Area: 120 Square Feet
    • Dimensions: 12x10
    Bedroom 4
    • Features: Built-in Closet
    • Level: First
    • Area: 150 Square Feet
    • Dimensions: 15x10
    Primary bathroom
    • Features: Tub with Separate Shower Stall
    • Level: First
    • Area: 120 Square Feet
    • Dimensions: 10x12
    Bathroom 2
    • Features: Tub With Shower
    • Level: First
    • Area: 80 Square Feet
    • Dimensions: 8x10
    Bathroom 3
    • Features: Shower No Tub
    • Level: First
    • Area: 60 Square Feet
    • Dimensions: 6x10
    Dining room
    • Level: First
    • Area: 144 Square Feet
    • Dimensions: 12x12
    Family room
    • Level: First
    • Area: 240 Square Feet
    • Dimensions: 16x15
    Kitchen
    • Level: First
    • Area: 288 Square Feet
    • Dimensions: 24x12
    Living room
    • Level: First
    • Area: 168 Square Feet
    • Dimensions: 12x14
    Heating
    • Central
    Cooling
    • Central Air
    Appliances
    • Included: Oven, Cooktop, Dishwasher, Disposal, Dryer, Exhaust Fan, Microwave, Refrigerator, Washer
    • Laundry: Inside, Laundry Closet, Laundry Room
    Features
    • Ceiling Fan(s), High Ceilings, Kitchen/Family Room Combo, Primary Bedroom Main Floor, Solid Wood Cabinets, Split Bedroom, Stone Counters, Thermostat, Walk-In Closet(s)
    • Flooring: Laminate, Tile
    • Doors: Sliding Doors
    • Windows: Window Treatments
    • Has fireplace: Yes
    • Fireplace features: Family Room
    Interior area
    • Total structure area: 3,329
    • Total interior livable area: 2,416 sqft

    Property

    Parking
    • Total spaces: 2
    • Parking features: Garage - Attached
    • Attached garage spaces: 2
    Features
    • Levels: One
    • Stories: 1
    • Exterior features: Irrigation System, Rain Gutters, Sidewalk
    • Has private pool: Yes
    • Pool features: Heated, In Ground, Outside Bath Access, Screen Enclosure
    • Has spa: Yes
    • Spa features: In Ground
    • Waterfront features: Lake
    Lot
    • Size: 0.46 Acres
    • Features: Sidewalk
    Details
    • Parcel number: 0421040008
    • Zoning: RSF1
    • Special conditions: None

    Construction

    Type & style
    • Home type: SingleFamily
    • Property subtype: Single Family Residence
    Materials
    • Block, Stucco
    • Foundation: Slab
    • Roof: Tile
    Condition
    • New construction: No
    • Year built: 1994

    Utilities & green energy

    • Sewer: Public Sewer
    • Water: None, Public
    • Utilities for property: BB/HS Internet Available, Cable Available, Electricity Connected, Public, Underground Utilities

    Community & neighborhood

    Community
    • Community features: Lake, Deed Restrictions, Sidewalks
    Location
    • Region: Venice
    • Subdivision: CHESTNUT CREEK ESTATES

    HOA & financial

    HOA
    • Has HOA: No
    • HOA fee: $50 monthly
    • Association name: Keys Caldwell Inc.
    • Association phone: 941-408-8293
    • Second association name: Chestnut creek
    Other fees
    • Pet fee: $0 monthly
    Other financial information
    • Total actual rent: 0

    Other

    Other facts
    • Ownership: Fee Simple
    • Road surface type: Paved, Asphalt

    Price history

    DateEventPrice
    9/25/2025Sold$520,000-7.1%$215/sqft
    Source: Stellar MLS #N6138734 Report a problem
    9/6/2025Pending sale$559,900$232/sqft
    Source: Stellar MLS #N6138734 Report a problem
    7/24/2025Price change$559,900-4.9%$232/sqft
    Source: Stellar MLS #N6138734 Report a problem
    7/9/2025Price change$589,000-1.7%$244/sqft
    Source: Stellar MLS #N6138734 Report a problem
    5/2/2025Listed for sale$599,000-3.4%$248/sqft
    Source: Stellar MLS #N6138734 Report a problem
    4/1/2025Listing removed$619,900$257/sqft
    Source: Stellar MLS #N6131320 Report a problem
    2/20/2025Price change$619,900-1.6%$257/sqft
    Source: Stellar MLS #N6131320 Report a problem
    1/12/2025Price change$629,900-1.6%$261/sqft
    Source: Stellar MLS #N6131320 Report a problem
    11/24/2024Price change$639,900-3%$265/sqft
    Source: Stellar MLS #N6131320 Report a problem
    8/24/2024Price change$659,900-1.5%$273/sqft
    Source: Stellar MLS #N6131320 Report a problem
    7/22/2024Price change$669,900-1.5%$277/sqft
    Source: Stellar MLS #N6131320 Report a problem
    5/16/2024Price change$679,900-1.5%$281/sqft
    Source: Stellar MLS #N6131320 Report a problem
    4/25/2024Price change$689,990-1.4%$286/sqft
    Source: Stellar MLS #N6131320 Report a problem
    3/7/2024Price change$699,990-3.4%$290/sqft
    Source: Stellar MLS #N6131320 Report a problem
    2/21/2024Listed for sale$725,000+141.7%$300/sqft
    Source: Stellar MLS #N6131320 Report a problem
    5/10/2007Sold$300,000+903.3%$124/sqft
    Source: Public Record Report a problem
    12/21/1993Sold$29,900$12/sqft
    Source: Public Record Report a problem

    Public tax history

    YearProperty taxesTax assessment
    2025$5,995 -7%$453,300 -6%
    2024$6,449 +0.9%$482,221 +10%
    2023$6,395 +13.1%$438,383 +10%
    2022$5,652 +14.6%$398,530 +10%
    2021$4,933 +6.8%$362,300 +9.7%
    2020$4,617 -0.2%$330,300 -1.5%
    2019$4,628 $335,300 +12%
    2018$4,628 +12.1%$299,300 +12.3%
    2017$4,129 +1.4%$266,600 -10.5%
    2016$4,071 -5.4%$297,800 +9.3%
    2015$4,303 +7.9%$272,500 +13.9%
    2014$3,987 +7.9%$239,300
    2013$3,696 +7.3%$239,300 +7.3%
    2012$3,445 -1.5%$223,100 -3.5%
    2011$3,498 -4.2%$231,100 -1.9%
    2010$3,650 -12.6%$235,500 -4.5%
    2009$4,175 $246,700 -16.6%
    2008$4,175 -15.1%$295,900 -16.2%
    2007$4,918 $352,900 +51.3%
    2006-- $233,255 +3%
    2005-- $226,461 +3%
    2004$3,296 -1%$219,865 +1.9%
    2003$3,329 +1%$215,765 +2.4%
    2002$3,295 +7.1%$210,708 +1.6%
    2001$3,076 +3.3%$207,390 +3%
    2000$2,976 $201,350

    Find assessor info on the county website

    Neighborhood: 34292

    Nearby schools

    GreatSchools rating
    Schools provided by the listing agent
    • Elementary: Garden Elementary
    • Middle: Venice Area Middle
    • High: Venice Senior High

    Source: Stellar MLS. This data may not be complete. We recommend contacting the local school district to confirm school assignments for this home.

    Get a cash offer in 3 minutes
    Find out how much your home could sell for in as little as 3 minutes with a no-obligation cash offer.
    Estimated market value
    $507,300
    Get a cash offer in 3 minutes
    Find out how much your home could sell for in as little as 3 minutes with a no-obligation cash offer.
    Estimated market value
    $507,300