Skip main navigation
Closed
  • $1,050,000

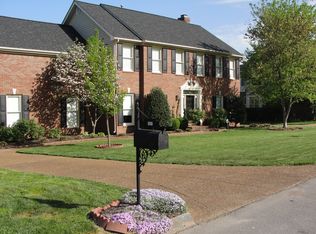
    1037 Beech Tree Ln, Brentwood, TN 37027

    4beds
    3,502sqft
    Single Family Residence, Residential
    Built in 1992
    0.25 Acres Lot
    $1,020,300 Zestimate®
    $300/sqft
    $4,346 Estimated rent

    Home value

    $1,020,300

    $969,000 - $1.07M

    $4,346/mo

    Zestimate® history
    Loading
    Loading...

    Owner options

    List your home for rent

    $4,346/mo

    Rent Zestimate®

    Find your next renter with Zillow Rental Manager. Plus, with online applications, you can quickly screen prospective tenants – for free.

    Learn more

    $4,346/mo

    Rent Zestimate®

    Refinance and save

    $6,205/mo

    Est. payment

    Refinancing to a lower rate could help reduce your monthly payments and save thousands over the life of the loan.

    See today's rates

    $6,205/mo

    Est. payment

    Explore your selling options

    Work with a Zillow partner agent

    Leverage their expertise and Zillow's premium Showcase listings to get your home seen by more buyers.

    Get started

    List with your own agent

    Get your home in front of millions of buyers by listing it on Zillow.

    Learn how to do it

    Sell it yourself

    Take full control of how buyers see your home on Zillow by listing For Sale by Owner (FSBO).

    List your home

    What's special

    Gorgeous officePrivate backyardCustom built - insWaterfall islandDream kitchenSpacious deckGorgeous gas range
    Multiple offers received— Highest and best due by 9pm Sun 3/17 w response 10 am Mon 3/18. Stunning custom renovation 5 minutes to the heart of Brentwood, and just 12 mi to dwntn Nashville. Dream kitchen with beautiful custom cabinetry, quartzite counters & waterfall island, gorgeous gas range. Natural light floods entire home. High end finishes and details. Beautifully refinished hardwoods throughout (NO carpet!). Experience total luxury in the tranquil and spacious primary suite where a former 5th bedroom was transformed into an incredible walk-in closet, massive spa-like bath, and ensuite laundry. (There's even a "secret" storage space hidden behind custom cabinetry with an additional laundry!). Gorgeous office down with custom built-ins and 3 additional bedrooms up (one currently a gym). Soft close drawers throughout. Dreamy fully fenced and private backyard with wisteria covered pergola over spacious deck. Fully encapsulated crawl space. New HVAC. A must see!

    Zillow last checked:

    Listing updated:

    Listed by:

    Tiffany Vaughan- Cole 757-870-6861,

    simpliHOM

    Bought with:

    Kevin Pellatiro, 298423

    Benchmark Realty, LLC

    Source: RealTracs MLS as distributed by MLS GRID,MLS#: 2630051MLS Logo

    Facts & features

    Interior

    Bedrooms & bathrooms
    • Bedrooms: 4
    • Bathrooms: 3
    • Full bathrooms: 2
    • 1/2 bathrooms: 1
    Bedroom 1
    • Features: Suite
    • Level: Suite
    Dining room
    • Features: Formal
    • Level: Formal
    Kitchen
    • Features: Eat-in Kitchen
    • Level: Eat-in Kitchen
    Heating
    • Central
    Cooling
    • Central Air
    Appliances
    • Included: Gas Oven, Gas Range
    Features
    • Flooring: Wood, Tile
    • Basement: Crawl Space
    • Number of fireplaces: 2
    • Fireplace features: Electric, Gas
    Interior area
    • Total structure area: 3,502
    • Total interior livable area: 3,502 sqft
    • Finished area above ground: 3,502

    Property

    Parking
    • Total spaces: 2
    • Parking features: Attached
    • Attached garage spaces: 2
    Features
    • Levels: One
    • Stories: 2
    • Patio & porch: Deck
    • Pool features: Association
    • Fencing: Back Yard
    Lot
    • Size: 0.25 Acres
    • Dimensions: 89 x 126
    • Features: Level
    Details
    • Parcel number: 171080A08400CO
    • Special conditions: Standard

    Construction

    Type & style
    • Home type: SingleFamily
    • Architectural style: Traditional
    • Property subtype: Single Family Residence, Residential
    Materials
    • Brick
    • Roof: Shingle
    Condition
    • New construction: No
    • Year built: 1992

    Utilities & green energy

    • Sewer: Public Sewer
    • Water: Public
    • Utilities for property: Water Available

    Community & HOA

    Community
    • Subdivision: Cottonport Plantation
    HOA
    • Has HOA: Yes
    • Amenities included: Playground, Pool, Tennis Court(s), Trail(s)
    • Services included: Recreation Facilities
    • HOA fee: $88 monthly
    Location
    • Region: Brentwood

    Financial & listing details

    • Price per square foot: $300/sqft
    • Tax assessed value: $950,200
    • Annual tax amount: $3,980
    • Date on market: 3/14/2024

    Price history

    DateEventPrice
    5/8/2024Sold$1,050,000+5.2%$300/sqft
    Source: RealTracs MLS as distributed by MLS GRID #2630051 Report a problem
    3/18/2024Pending sale$998,000$285/sqft
    Source: RealTracs MLS as distributed by MLS GRID #2630051 Report a problem
    3/14/2024Listed for sale$998,000+47%$285/sqft
    Source: RealTracs MLS as distributed by MLS GRID #2630051 Report a problem
    1/19/2022Sold$679,000$194/sqft
    Source: RealTracs MLS as distributed by MLS GRID #2315403 Report a problem
    12/23/2021Contingent$679,000$194/sqft
    Source: RealTracs MLS as distributed by MLS GRID #2315403 Report a problem
    12/16/2021Listed for sale$679,000$194/sqft
    Source: RealTracs MLS as distributed by MLS GRID #2315403 Report a problem

    Public tax history

    YearProperty taxesTax assessment
    2025$6,609 +66%$237,550 +74.4%
    2024$3,980 $136,225
    2023$3,980 $136,225
    2022$3,980 -1%$136,225
    2021$4,023 -3.8%$136,225 +23.4%
    2020$4,181 +37.5%$110,375
    2019$3,041 $110,375
    2018$3,041 $110,375
    2017$3,041 $110,375 +25.9%
    2016$3,041 -11.6%$87,650
    2015$3,439 $87,650
    2014$3,439 $87,650
    2013-- $87,650 -3.9%
    2012-- $91,200
    2011-- $91,200
    2010-- $91,200
    2009-- $91,200 +37%
    2008-- $66,550
    2007-- $66,550
    2006-- --
    2005-- --
    2004-- --
    2003-- --
    2002-- --
    2001-- --
    2000-- --
    Find assessor info on the county website

    Neighborhood: 37027

    Nearby schools

    GreatSchools rating
    Schools provided by the listing agent
    • Elementary: Granbery Elementary
    • Middle: William Henry Oliver Middle
    • High: John Overton Comp High School

    Source: RealTracs MLS as distributed by MLS GRID. This data may not be complete. We recommend contacting the local school district to confirm school assignments for this home.

    Get a cash offer in 3 minutes
    Find out how much your home could sell for in as little as 3 minutes with a no-obligation cash offer.
    Estimated market value
    $1,020,300
    Get a cash offer in 3 minutes
    Find out how much your home could sell for in as little as 3 minutes with a no-obligation cash offer.
    Estimated market value
    $1,020,300