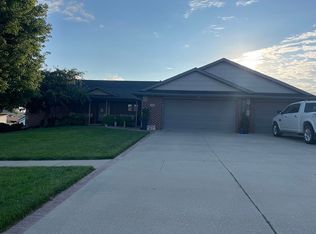
Spacious Walkout Ranch with Exceptional Features This custom 3-bedroom, 3.5-bath walkout ranch offers room to grow, with flexible space that easily accommodates additional bedrooms. Step inside and be welcomed by rich solid oak woodwork and granite countertops throughout the home, blending timeless craftsmanship with modern elegance. Enjoy year-round comfort with an extremely energy-efficient geothermal heating and cooling system. The open-concept main level flows into a beautifully finished lower level, featuring a heated/ stained concrete floor, wet bar with concrete countertops—perfect for entertaining—and direct access to a covered patio. Heated tile floors in the kitchen, dining area & primary en-suite. The oversized 3-car garage provides ample room for vehicles, tools, and toys, while the built-in backyard storage shed keeps outdoor gear organized and out of sight. A private tornado shelter adds peace of mind. Relax outdoors on the spacious deck or enjoy the privacy of the walkout patio. This thoughtfully designed home offers both luxury and livability—with quality finishes and smart efficiency at every turn.
Sold
$535,000
1037 Bella Vista Dr, Carroll, IA 51401
3beds
3,302sqft
Single Family Residence
Built in 2010
0.25 Acres Lot
$547,600 Zestimate®
$162/sqft
$2,480 Estimated rent
Home value
$547,600
Estimated sales range
Not available
$2,480/mo
Zestimate® history
Owner options
List your home for rent
$2,480/mo
Rent Zestimate®
Find your next renter with Zillow Rental Manager. Plus, with online applications, you can quickly screen prospective tenants – for free.
$2,480/mo
Rent Zestimate®
Refinance and save
$2,730/mo
Est. payment
Refinancing to a lower rate could help reduce your monthly payments and save thousands over the life of the loan.
$2,730/mo
Est. payment
Explore your selling options
Work with a Zillow partner agent
Leverage their expertise and Zillow's premium Showcase listings to get your home seen by more buyers.
Get startedList with your own agent
Get your home in front of millions of buyers by listing it on Zillow.
Learn how to do itSell it yourself
Take full control of how buyers see your home on Zillow by listing For Sale by Owner (FSBO).
List your homeWhat's special
Finished lower levelSolid oak woodworkHeated tile floorsGranite countertopsWalkout patioSpacious deckOpen-concept main level
Zillow last checked:
Listing updated:
Listed by:
Patrick C O'Leary 712-830-4037,
Smart Moves Iowa Realty
Bought with:
Nick D Kanne, ***
Kanne Realty & Associates
Source: NoCoast MLS as distributed by MLS GRID,MLS#: 6330450
Facts & features
Interior
Bedrooms & bathrooms
- Bedrooms: 3
- Bathrooms: 4
- Full bathrooms: 2
- 3/4 bathrooms: 1
- 1/2 bathrooms: 1
Bedroom 2
- Level: Main
- Area: 156 Square Feet
- Dimensions: 12 x 13
Bedroom 3
- Level: Main
- Area: 156 Square Feet
- Dimensions: 13 x 12
Other
- Level: Main
- Area: 196 Square Feet
- Dimensions: 14 x 14
Dining room
- Level: Main
- Area: 126 Square Feet
- Dimensions: 9 x 14
Other
- Level: Main
- Area: 48 Square Feet
- Dimensions: 8 x 6
Other
- Level: Lower
- Area: 276 Square Feet
- Dimensions: 12 x 23
Other
- Level: Lower
- Area: 45 Square Feet
- Dimensions: 5 x 9
Family room
- Level: Lower
- Area: 1280 Square Feet
- Dimensions: 32 x 40
Kitchen
- Level: Main
- Area: 144 Square Feet
- Dimensions: 12 x 12
Living room
- Level: Main
- Area: 272 Square Feet
- Dimensions: 17 x 16
Heating
- Geothermal, Radiant Floor
Cooling
- Geothermal
Appliances
- Included: Range, Microwave, Dishwasher, Refrigerator, Washer, Dryer, Tankless Water Heater, Water Softener Owned, Disposal
Features
- Basement: Walk-Out Access
- Number of fireplaces: 1
- Common walls with other units/homes: 0
Interior area
- Total interior livable area: 3,302 sqft
- Finished area above ground: 1,752
- Finished area below ground: 1,550
Property
Parking
- Total spaces: 3
- Parking features: Attached, Insulated Garage, Heated Garage, Concrete, Garage Door Opener, Electric
- Garage spaces: 3
Accessibility
- Accessibility features: None
Lot
- Size: 0.25 Acres
- Dimensions: 92 x 120
Details
- Foundation area: 1752
- Parcel number: 0719407012
- Zoning: Residential-Single Family
Construction
Type & style
- Home type: SingleFamily
- Architectural style: Ranch
- Property subtype: Single Family Residence
Materials
- Metal Siding
Condition
- Year built: 2010
Utilities & green energy
- Sewer: Public Sewer
- Water: Public
Community & HOA
Community
- Subdivision: NORTHRIDGE FOURTH SUBDIVISION
HOA
- Has HOA: No
- HOA name: WCIR
Location
- Region: Carroll
Financial & listing details
- Price per square foot: $162/sqft
- Tax assessed value: $477,100
- Annual tax amount: $6,172
- Date on market: 8/4/2025
- Cumulative days on market: 58 days
Price history
| Date | Event | Price |
|---|---|---|
| 10/31/2025 | Sold | $535,000-7.7%$162/sqft |
Source:  NoCoast MLS as distributed by MLS GRID #6330450 Report a problem NoCoast MLS as distributed by MLS GRID #6330450 Report a problem | ||
| 10/13/2025 | Pending sale | $579,500$175/sqft |
Source: NoCoast MLS as distributed by MLS GRID #6330450 Report a problem | ||
| 8/4/2025 | Listed for sale | $579,500+78.3%$175/sqft |
Source: NoCoast MLS as distributed by MLS GRID #6330450 Report a problem | ||
| 4/14/2014 | Sold | $325,000+766.7%$98/sqft |
Source: Public Record Report a problem | ||
| 8/3/2010 | Sold | $37,500$11/sqft |
Source: Public Record Report a problem | ||
Public tax history
| Year | Property taxes | Tax assessment |
|---|---|---|
| 2025 | $5,200 +0.4% | $477,100 +13.5% |
| 2024 | $5,180 +4.9% | $420,450 |
| 2023 | $4,936 +5.2% | $420,450 +26.5% |
| 2022 | $4,690 -2.8% | $332,490 |
| 2021 | $4,824 +0.8% | $332,490 |
| 2020 | $4,786 -1.2% | $332,490 +1.7% |
| 2019 | $4,844 +6.2% | $327,013 |
| 2018 | $4,560 | $327,013 |
| 2017 | $4,560 +7.3% | $327,013 +7% |
| 2016 | $4,250 +7.4% | $305,620 +6% |
| 2015 | $3,958 -2.7% | $288,410 |
| 2014 | $4,068 +7.1% | $288,410 |
| 2013 | $3,800 +1588.9% | -- |
| 2011 | $225 +5525% | -- |
| 2010 | $4 | -- |
| 2009 | $4 | -- |
| 2008 | $4 | -- |
Find assessor info on the county website
Neighborhood: 51401
Nearby homes
- $490,0005 bd4 ba1.7k sqft1031 Bella Vista Dr, Carroll, IA 51401Sold
- $414,8002 bd2 ba1.6k sqft1049 Bella Vista Dr, Carroll, IA 51401Off Market
- $409,3003 bd3 ba1.7k sqft1038 Mayberry Ln, Carroll, IA 51401Off Market
- $299,1002 bd1 ba1.4k sqft1038 Bella Vista Dr, Carroll, IA 51401Off Market
- $398,1002 bd3 ba1.4k sqft1050 Mayberry Ln, Carroll, IA 51401Off Market
- $438,0004 bd3 ba1.6k sqft1032 Mayberry Ln, Carroll, IA 51401Off Market
- $476,3002 bd2 ba1.8k sqft1023 Bella Vista Dr, Carroll, IA 51401Off Market
- $296,7002 bd1 ba1.4k sqft1028 Bella Vista Dr, Carroll, IA 51401Off Market
Nearby schools
GreatSchools rating
- NAFairview Elementary SchoolGrades: PK-2Distance: 0.8 mi
- 7/10Carroll Middle SchoolGrades: 5-8Distance: 1.9 mi
- 6/10Carroll High SchoolGrades: 9-12Distance: 1.7 mi


Get pre-qualified for a loan
At Zillow Home Loans, we can pre-qualify you in as little as 5 minutes with no impact to your credit score.An equal housing lender. NMLS #10287.
- Iowa
- Carroll County
- Carroll
- 51401
- 1037 Bella Vista Dr
Nearby cities
Nearby zip codes
Other Carroll Topics
