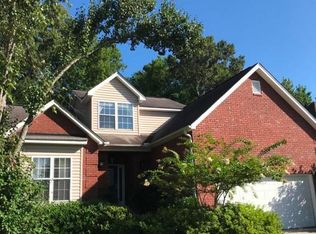
Awesome Providence Commons floor plan with Master Bedroom on main level! This home has been very well maintained by the original owners. Upon driving up to the home, you will notice the tidy front yard and new 30 year architectural shingle roof that was installed in 2015. The two car garage has four feet of additional space that was an upgrade at time of construction. The star of this home is the eat-in kitchen with many custom finishes including large storage pantry with pull-outs, soft-close drawers, granite counter-tops with Ogee Bevel edging, hardwood floor, and recessed lighting. Breakfast nook overlooks private backyard. Beautiful living and dining rooms with upgraded trim package, hardwood floors, and fireplace. The lovely master bedroom has a tray ceiling and walk-in closet. All of the bathrooms in this home have been updated recently to include new vanities, new lighting, and tile. Upstairs are two bedrooms that share a bath, this is a perfect set-up for guests. The fourth bedroom is downstairs and has a private bathroom. Windows are dressed with 2-inch plantation blinds. Need outdoor space? This property has a deck and patio overlooking protected wetlands. The view is lovely. There are too many special details to mention. This is a fantastic home in a super location just minutes to I-526 and downtown Charleston.
This property is not currently displayed as for sale or rent on Zillow. This may be different from what's on other websites or public sources.