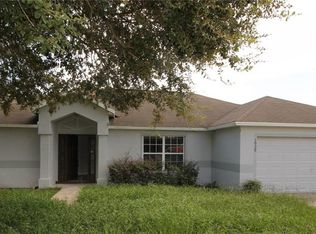
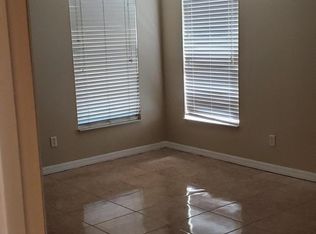
One or more photo(s) has been virtually staged. Introducing the most move-in ready home on the market priced under $350k. This worry-free home is ready to be moved into thanks to a new roof, fresh paint inside and out, and gorgeous new flooring throughout. The layout is perfect for a growing family or those who love to host, featuring two separate living areas so you can have a formal sitting room and a cozy den for movie marathons. You’ll love the spacious kitchen, which offers ample counterspace and cabinets for experimenting with new recipes. The primary suite feels like a comforting retreat at the end of the day, complete with a dual-vanity bathroom, soaking tub, separate shower, and a large walk-in closet. Perhaps the best part is the peace and quiet; with no rear neighbors, your screened-in patio becomes a private front-row seat to beautiful conservation views of the sunrise. If you’re looking for a safe, quiet, and beautifully updated place to plant your roots, this is the one.
Sold for $339,000
$339,000
1037 Bluegrass Dr, Groveland, FL 34736
3beds
1,825sqft
Single Family Residence
Built in 2004
9,750 Square Feet Lot
$339,100 Zestimate®
$186/sqft
$2,253 Estimated rent
Home value
$339,100
$315,000 - $363,000
$2,253/mo
Zestimate® history
Owner options
List your home for rent
$2,253/mo
Rent Zestimate®
Find your next renter with Zillow Rental Manager. Plus, with online applications, you can quickly screen prospective tenants – for free.
$2,253/mo
Rent Zestimate®
Refinance and save
$2,324/mo
Est. payment
Refinancing to a lower rate could help reduce your monthly payments and save thousands over the life of the loan.
$2,324/mo
Est. payment
Explore your selling options
Work with a Zillow partner agent
Leverage their expertise and Zillow's premium Showcase listings to get your home seen by more buyers.
Get startedList with your own agent
Get your home in front of millions of buyers by listing it on Zillow.
Learn how to do itSell it yourself
Take full control of how buyers see your home on Zillow by listing For Sale by Owner (FSBO).
List your homeWhat's special
New roofAmple counterspace and cabinetsSoaking tubSpacious kitchenGorgeous new flooring throughoutScreened-in patioSeparate shower
Zillow last checked:
Listing updated:
Listing Provided by:
Gina Mobley 407-782-3065,
CENTURY 21 HANCOCK 352-708-5650
Bought with:
Lindsey Barker, 3445218
OPTIMA ONE REALTY, INC.
Source: Stellar MLS,MLS#: G5106256 Originating MLS: Lake and Sumter
Originating MLS: Lake and Sumter
Facts & features
Interior
Bedrooms & bathrooms
- Bedrooms: 3
- Bathrooms: 2
- Full bathrooms: 2
Primary bedroom
- Features: Bath With Whirlpool, Ceiling Fan(s), Dual Sinks, En Suite Bathroom, Tub with Separate Shower Stall, Water Closet/Priv Toilet, Walk-In Closet(s)
- Level: First
- Area: 221 Square Feet
- Dimensions: 17x13
Bedroom 2
- Features: Ceiling Fan(s), Built-in Closet
- Level: First
- Area: 110 Square Feet
- Dimensions: 11x10
Bedroom 3
- Features: Ceiling Fan(s), Built-in Closet
- Level: First
- Area: 143 Square Feet
- Dimensions: 13x11
Dining room
- Level: First
- Area: 132 Square Feet
- Dimensions: 12x11
Family room
- Features: Ceiling Fan(s)
- Level: First
- Area: 288 Square Feet
- Dimensions: 18x16
Kitchen
- Features: Breakfast Bar, Pantry
- Level: First
- Area: 208 Square Feet
- Dimensions: 16x13
Laundry
- Level: First
- Area: 56 Square Feet
- Dimensions: 8x7
Living room
- Level: First
- Area: 156 Square Feet
- Dimensions: 13x12
Heating
- Central
Cooling
- Central Air
Appliances
- Included: Dishwasher, Microwave, Range, Refrigerator
- Laundry: Inside, Laundry Room
Features
- Ceiling Fan(s), Kitchen/Family Room Combo, Primary Bedroom Main Floor, Split Bedroom, Vaulted Ceiling(s), Walk-In Closet(s)
- Flooring: Laminate
- Doors: French Doors
- Has fireplace: No
Interior area
- Total structure area: 2,405
- Total interior livable area: 1,825 sqft
Property
Parking
- Total spaces: 2
- Parking features: Driveway, Garage Door Opener
- Attached garage spaces: 2
- Has uncovered spaces: Yes
- Details: Garage Dimensions: 20x20
Features
- Levels: One
- Stories: 1
Lot
- Size: 9,750 sqft
- Dimensions: 130 x 75
Details
- Parcel number: 122224120000002500
- Zoning: PUD
- Special conditions: None
Construction
Type & style
- Home type: SingleFamily
- Property subtype: Single Family Residence
Materials
- Block, Stucco
- Foundation: Slab
- Roof: Shingle
Condition
- New construction: No
- Year built: 2004
Utilities & green energy
- Sewer: Public Sewer
- Water: Public
- Utilities for property: Cable Available, Electricity Connected, Sewer Connected, Water Connected
Community & neighborhood
Security
- Security features: Smoke Detector(s)
Location
- Region: Groveland
- Subdivision: LEXINGTON ESTATES
HOA & financial
HOA
- Has HOA: Yes
- HOA fee: $31 monthly
- Association name: Sentry Mgmt / Reed McCoy
- Association phone: 352-243-4595
Other fees
- Pet fee: $0 monthly
Other financial information
- Total actual rent: 0
Other
Other facts
- Ownership: Fee Simple
- Road surface type: Asphalt, Paved
Price history
| Date | Event | Price |
|---|---|---|
| 3/11/2026 | Sold | $339,000$186/sqft |
Source:  Stellar MLS #G5106256 Report a problem Stellar MLS #G5106256 Report a problem | ||
| 2/16/2026 | Pending sale | $339,000$186/sqft |
Source: Stellar MLS #G5106256 Report a problem | ||
| 1/9/2026 | Listed for sale | $339,000+120.6%$186/sqft |
Source: Stellar MLS #G5106256 Report a problem | ||
| 10/11/2004 | Sold | $153,700$84/sqft |
Source: Public Record Report a problem | ||
Public tax history
| Year | Property taxes | Tax assessment |
|---|---|---|
| 2025 | $1,018 +8.5% | $100,480 +2.9% |
| 2024 | $938 +4.5% | $97,650 +3% |
| 2023 | $898 -1.4% | $94,810 +3% |
| 2022 | $911 +41.4% | $92,050 +3% |
| 2021 | $644 +1.2% | $89,378 +1.4% |
| 2020 | $637 -1.3% | $88,144 +2.3% |
| 2019 | $645 +7.6% | $86,163 +1.9% |
| 2018 | $600 | $84,557 +2.1% |
| 2017 | $600 +2.4% | $82,818 +2.1% |
| 2016 | $586 -1.2% | $81,115 +0.7% |
| 2015 | $593 -2.8% | $80,552 +0.8% |
| 2014 | $610 +6.1% | $79,913 +1.5% |
| 2013 | $575 -19.1% | $78,733 +1.7% |
| 2012 | $711 +27.8% | $77,417 +1.4% |
| 2011 | $556 -69.1% | $76,364 -42.8% |
| 2010 | $1,803 -2.1% | $133,526 -10.4% |
| 2009 | $1,842 -10.7% | $149,059 +0.1% |
| 2008 | $2,064 -6.7% | $148,911 +3% |
| 2007 | $2,211 -11% | $144,574 +2.5% |
| 2006 | $2,483 +1.9% | $141,048 +3% |
| 2005 | $2,436 | $136,940 |
| 2004 | -- | -- |
Find assessor info on the county website
Neighborhood: 34736


Nearby schools
GreatSchools rating
- 2/10Groveland Elementary SchoolGrades: PK-5Distance: 2.4 mi
- 4/10Gray Middle SchoolGrades: 6-8Distance: 1.8 mi
- 4/10South Lake High SchoolGrades: 9-12Distance: 3.2 mi
Get a cash offer in 3 minutes
Find out how much your home could sell for in as little as 3 minutes with a no-obligation cash offer.
Estimated market value
$339,100
Get a cash offer in 3 minutes
Find out how much your home could sell for in as little as 3 minutes with a no-obligation cash offer.
Estimated market value
$339,100
- Florida
- Lake County
- Groveland
- 34736
- 1037 Bluegrass Dr
Nearby cities
Nearby zip codes
Other Groveland Topics
