Skip main navigation
Sold for $1,155,000
  • Listed by: Rawson & Associates • Rolf Rawson • Contact: 800-894-9947
    Bought with: Real Broker
    $1,155,000

    1037 Breakaway Dr, Oceanside, CA 92057

    3beds
    3,080sqft
    Single Family Residence
    Built in 2010
    5,641 Square Feet Lot
    $1,202,200 Zestimate®
    $375/sqft
    $4,386 Estimated rent

    Home value

    $1,202,200

    $1.14M - $1.26M

    $4,386/mo

    Zestimate® history
    Loading
    Loading...

    Owner options

    List your home for rent

    $4,386/mo

    Rent Zestimate®

    Find your next renter with Zillow Rental Manager. Plus, with online applications, you can quickly screen prospective tenants – for free.

    Learn more

    $4,386/mo

    Rent Zestimate®

    Refinance and save

    $7,472/mo

    Est. payment

    Refinancing to a lower rate could help reduce your monthly payments and save thousands over the life of the loan.

    See today's rates

    $7,472/mo

    Est. payment

    Explore your selling options

    Work with a Zillow partner agent

    Leverage their expertise and Zillow's premium Showcase listings to get your home seen by more buyers.

    Get started

    List with your own agent

    Get your home in front of millions of buyers by listing it on Zillow.

    Learn how to do it

    Sell it yourself

    Take full control of how buyers see your home on Zillow by listing For Sale by Owner (FSBO).

    List your home

    What's special

    Breathtaking viewsModern conveniencesPrivate balconyMagnificent kitchenDedicated office spaceAbundant storageSpacious walk-in closet
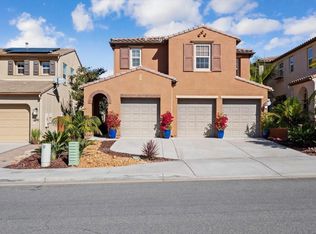
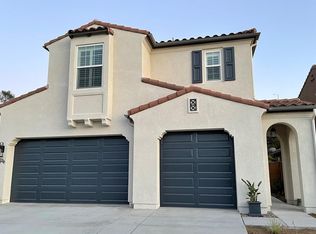
    Welcome to your dream luxury home! Located on a spacious corner lot with breathtaking views, this exquisite residence, which was a former model, is nestled in the highly sought-after Arrowood community, neighbor on one side with three sides of home landscaping and greenery maintained by HOA. Spanning a generous 3,000 square feet, this home boasts an array of luxurious features that will undoubtedly captivate you and your guests. Step inside to discover a thoughtfully designed layout that emphasizes comfort and sophistication. With three bedrooms and two and a half bathrooms, plus two additional rooms easily convertible to bedrooms, there's no shortage of space. The heart of the home revolves around a magnificent kitchen that will delight even the most discerning chefs. Equipped with stainless steel appliances, an oversized island, and abundant storage, this culinary haven seamlessly flows into the inviting family room and a charming eating area. For more formal occasions, a separate dining room awaits, as well as a versatile den/office space and a convenient half bathroom, all found on the main floor. Ascend to the upper level, where you'll be greeted by an additional living area or loft, perfect for relaxing or entertaining. Two guest bedrooms with a Jack and Jill offer privacy and comfort. A dedicated office space with custom bookshelves ensures you have the perfect spot to focus on your professional pursuits. Practicality meets elegance with an oversized laundry room featuring a wash sink, ample storage cupboards, and a dedicated folding area. The primary suite is a true sanctuary, featuring a private balcony where you can savor the stunning views. The ensuite indulges you with his and hers sinks/vanities, a spacious walk-in closet, a soothing soaking tub, and a separate shower, making it the epitome of relaxation. The backyard paradise is an entertainer's delight, boasting a custom-built BBQ, an outdoor pergola, and a spacious sitting area, perfect for hosting unforgettable gatherings. Beyond the stunning aesthetics, this home is thoughtfully equipped with a 3-car finished garage, complete with built-in cabinets and a workbench. On top of all these incredible features, the home boasts a range of modern conveniences and eco-friendly upgrades, including a paid-off solar system, a whole house water softener and filtration system, and a tankless water heater. Arrowood Community includes, clubhouse, pool, park and public golf course.

    Zillow last checked:

    Listing updated:

    Listed by:

    Rolf Rawson DRE #00920606 800-894-9947,

    Rawson & Associates

    Bought with:

    Tanya Barach, DRE #02197848

    Real Broker

    Source: CRMLS,MLS#: SW23137006MLS LogoOriginating MLS: California Regional MLS

    Facts & features

    Interior

    Bedrooms & bathrooms
    • Bedrooms: 3
    • Bathrooms: 3
    • Full bathrooms: 2
    • 1/2 bathrooms: 1
    • Main level bathrooms: 1
    • Main level bedrooms: 1
    Rooms
    • Room types: Bathroom, Bonus Room, Bedroom, Converted Bedroom, Entry/Foyer, Family Room, Kitchen, Laundry, Loft, Living Room, Primary Bathroom, Primary Bedroom, Office, Other, Dining Room
    Bathroom
    • Features: Bathtub, Dual Sinks, Soaking Tub, Separate Shower
    Kitchen
    • Features: Granite Counters, Kitchen Island, Kitchen/Family Room Combo
    Heating
    • Forced Air
    Cooling
    • Central Air
    Appliances
    • Included: Gas Cooktop, High Efficiency Water Heater, Microwave, Refrigerator, Range Hood, Water Softener, Tankless Water Heater, Water Purifier
    • Laundry: Laundry Room, See Remarks
    Features
    • Breakfast Bar, Built-in Features, Balcony, Ceiling Fan(s), Separate/Formal Dining Room, Eat-in Kitchen, Granite Counters, Pantry, Recessed Lighting, Storage, Bedroom on Main Level, Dressing Area, Jack and Jill Bath, Loft, Primary Suite, Walk-In Closet(s)
    • Flooring: Carpet, Tile
    • Windows: Blinds, Plantation Shutters
    • Has fireplace: Yes
    • Fireplace features: Family Room, Gas
    • Common walls with other units/homes: No Common Walls
    Interior area
    • Total interior livable area: 3,080 sqft

    Property

    Parking
    • Total spaces: 6
    • Parking features: Direct Access, Driveway, Garage
    • Attached garage spaces: 3
    • Uncovered spaces: 3
    Features
    • Levels: Two
    • Stories: 2
    • Entry location: 1
    • Patio & porch: Covered
    • Exterior features: Barbecue
    • Pool features: Community, In Ground, Association
    • Has spa: Yes
    • Spa features: Association, Private
    • Fencing: Excellent Condition,Wrought Iron
    • Has view: Yes
    • View description: Hills, Mountain(s), Neighborhood
    Lot
    • Size: 5,641 Square Feet
    • Features: Close to Clubhouse, Corner Lot, Front Yard, Landscaped, Near Park, Yard
    Details
    • Parcel number: 1225700100
    • Zoning: R1
    • Special conditions: Standard

    Construction

    Type & style
    • Home type: SingleFamily
    • Architectural style: Traditional
    • Property subtype: Single Family Residence
    Materials
    • Foundation: Slab
    • Roof: Tile
    Condition
    • Turnkey
    • New construction: No
    • Year built: 2010

    Utilities & green energy

    • Electric: Photovoltaics Seller Owned
    • Sewer: Public Sewer
    • Water: Public
    • Utilities for property: Natural Gas Connected, Sewer Connected, Water Connected

    Community & HOA

    Community
    • Features: Curbs, Golf, Hiking, Sidewalks, Park, Pool
    • Subdivision: Oceanside
    HOA
    • Has HOA: Yes
    • Amenities included: Clubhouse, Maintenance Grounds, Outdoor Cooking Area, Barbecue, Playground, Pool, Trail(s)
    • HOA fee: $150 monthly
    • HOA name: Arrowood Master
    • HOA phone: 760-481-7444
    Location
    • Region: Oceanside

    Financial & listing details

    • Price per square foot: $375/sqft
    • Tax assessed value: $1,178,100
    • Annual tax amount: $14,326
    • Date on market: 7/27/2023
    • Cumulative days on market: 4 days
    • Listing terms: Cash,Conventional
    • Inclusions: Refrigerator, Washer, Dryer, Water Softener and Water Filtration system
    • Road surface type: Paved

    Price history

    DateEventPrice
    8/21/2023Sold$1,155,000+0.5%$375/sqft
    Source: CRMLS #SW23137006 Report a problem
    7/31/2023Pending sale$1,149,000$373/sqft
    Source: CRMLS #SW23137006 Report a problem
    7/27/2023Listed for sale$1,149,000+57.4%$373/sqft
    Source: CRMLS #SW23137006 Report a problem
    8/20/2018Sold$730,000$237/sqft
    Source: Public Record Report a problem
    6/29/2018Pending sale$730,000$237/sqft
    Source: HomeSmart Realty West #180021931 Report a problem
    6/18/2018Listed for sale$730,000$237/sqft
    Source: HomeSmart Realty West #180021931 Report a problem
    5/7/2018Pending sale$730,000$237/sqft
    Source: HomeSmart Realty West #180021931 Report a problem
    4/27/2018Listed for sale$730,000+30.4%$237/sqft
    Source: HomeSmart Realty West #180021931 Report a problem
    10/4/2013Sold$560,000$182/sqft
    Source: Public Record Report a problem

    Public tax history

    YearProperty taxesTax assessment
    2025$14,326 -0.6%$1,178,100 +2%
    2024$14,415 +38.8%$1,155,000 +47.6%
    2023$10,387 +1.4%$782,703 +2%
    2022$10,244 +1.4%$767,357 +2%
    2021$10,098 +0.6%$752,312 +1%
    2020$10,034 +32.2%$744,599 +2%
    2019$7,592 -13.5%$730,000 +19.8%
    2018$8,776 -1.3%$609,432 +2%
    2017$8,888 +1.9%$597,483 +3%
    2016$8,723 +0.9%$579,886 +1.5%
    2015$8,641 +0.3%$571,177 +2%
    2014$8,611 $559,990 +23.6%
    2013-- $453,000
    2012-- $453,000
    2011-- $453,000 +311.8%
    2010-- $110,000
    2009-- $110,000 -61.2%
    2008-- $283,306
    Find assessor info on the county website

    Neighborhood: North Valley

    Nearby schools

    GreatSchools rating
    Get a cash offer in 3 minutes
    Find out how much your home could sell for in as little as 3 minutes with a no-obligation cash offer.
    Estimated market value
    $1,202,200
    Get a cash offer in 3 minutes
    Find out how much your home could sell for in as little as 3 minutes with a no-obligation cash offer.
    Estimated market value
    $1,202,200