Skip main navigation
Active
  • Price cut: $3K (6/17)
    $325,000

    1037 Bridlewood Farms Pkwy, Ridgeville, SC 29472

    3beds
    1,466sqft
    : 
    Loading
    Get pre-qualified
    Single Family Residence
    Built in 2013
    0.25 Acres Lot
    $322,800 Zestimate®
    $222/sqft
    $-- HOA

    What's special

    Spacious corner lotChef-ready kitchenOpen-concept floor planPerfect home office environmentGenerous outdoor footprint
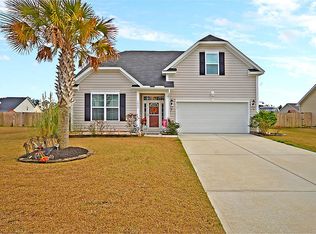
    Modern Single-Story Serenity on a Premier Ridgeville Corner LotSmall-Town Charm Meets Modern ConvenienceEscape the hustle and bustle without losing the connection. This stunning single-story home is perfectly positioned on a spacious corner lot in Ridgeville, a community known for its relaxed pace and friendly neighbors. Whether you're a professional at the nearby Volvo or Walmart hubs or someone looking for a quiet retreat, this home offers the perfect home base. Forget the stairs. This open-concept floor plan flows seamlessly from the sun-drenched living room into a chef-ready kitchen, making it ideal for both busy mornings and weekend entertaining.The quiet surroundings make for a perfect home office environment, while the proximity to major hubs ensures you're never far from the action. Enjoy an easy 30-minute drive to historic downtown Summerville for boutique shopping and "Third Thursday" events. Located just minutes from the Volvo Car Plant and the Walmart Distribution Center, making for a stress-free commute for local professionals with the convenience of I-26 and Hwy 78 just a short jump away. Benefit from the highly-regarded Dorchester District 2 school system, providing excellent educational opportunities in a rural setting The corner positioning provides a generous outdoor footprint. There is plenty of room for a garden, a play area, or the ultimate outdoor kitchen. Use Seller's Preferred Lender to buy this home and receive an incentive towards your closing costs or rate buydown.
    126 days
    |
    469
    |
    28
    |

    Zillow last checked:

    Listing updated:

    Listed by:

    Carolina One Real Estate 843-779-8660

    Source: CTMLS,MLS#: 26006707MLS Logo

    Loading...

      Facts & features

      Interior

      Bedrooms & bathrooms
      • Bedrooms: 3
      • Bathrooms: 2
      • Full bathrooms: 2
      Rooms
      • Room types: Family Room, Living/Dining Combo, Eat-In-Kitchen, Family, Laundry, Pantry
      Heating
      • Electric
      Cooling
      • Central Air
      Appliances
      • Laundry: Electric Dryer Hookup, Washer Hookup, Laundry Room
      Features
      • Ceiling - Cathedral/Vaulted, Ceiling - Smooth, Kitchen Island, Walk-In Closet(s), Ceiling Fan(s), Eat-in Kitchen, Pantry
      • Flooring: Carpet, Luxury Vinyl
      • Doors: Storm Door(s)
      • Has fireplace: No
      Interior area
      • Total structure area: 1,466
      • Total interior livable area: 1,466 sqft
      Video & virtual tour

      Property

      Parking
      • Total spaces: 2
      • Parking features: Garage, Attached, Off Street, Garage Door Opener
      • Attached garage spaces: 2
      Features
      • Levels: One
      • Stories: 1
      • Entry location: Ground Level
      • Patio & porch: Covered, Screened, Porch
      • Exterior features: Rain Gutters, Stoop
      • Has private pool: Yes
      • Pool features: Above Ground
      • Fencing: Back Yard,Wood
      Lot
      • Size: 0.25 Acres
      • Features: 0 - .5 Acre, Level
      Details
      • Additional structures: Shed(s)
      • Parcel number: 1191203001000

      Construction

      Type & style
      • Home type: SingleFamily
      • Architectural style: Contemporary,Ranch
      • Property subtype: Single Family Residence
      Materials
      • Brick Veneer, Vinyl Siding
      • Foundation: Slab
      • Roof: Architectural
      Condition
      • New construction: No
      • Year built: 2013

      Utilities & green energy

      • Sewer: Public Sewer
      • Water: Public
      • Utilities for property: Dorchester Cnty Water and Sewer Dept, Edisto Electric

      Community & HOA

      Community
      • Features: Park, Pool
      • Subdivision: Bridlewood Farms
      Location
      • Region: Ridgeville

      Financial & listing details

      • Price per square foot: $222/sqft
      • Tax assessed value: $324,046
      • Date on market: 3/10/2026
      • Listing terms: Any,Cash,Conventional,FHA,VA Loan

        Estimated market value

        $322,800

        $307,000 - $339,000

        $2,343/mo

        Price history

        DateEventPrice
        6/17/2026Price change$325,000-0.9%$222/sqft
        Source: CTMLS #26006707 Report a problem
        6/10/2026Price change$328,000-1.3%$224/sqft
        Source: CTMLS #26006707 Report a problem
        5/9/2026Price change$332,400-0.4%$227/sqft
        Source: CTMLS #26006707 Report a problem
        3/10/2026Listed for sale$333,900+46.4%$228/sqft
        Source: CTMLS #26006707 Report a problem
        10/28/2020Sold$228,000-1.9%$156/sqft
        Source: CTMLS #20025689 Report a problem
        9/21/2020Pending sale$232,500$159/sqft
        Source: RE/MAX Pro Realty #20025689 Report a problem
        9/10/2020Listed for sale$232,500$159/sqft
        Source: RE/MAX Pro Realty #20025689 Report a problem
        7/20/2020Pending sale$232,500$159/sqft
        Source: RE/MAX Pro Realty #20025689 Report a problem
        7/7/2020Listed for sale$232,500+30.6%$159/sqft
        Source: RE/MAX Pro Realty #20018612 Report a problem
        3/15/2016Sold$178,000$121/sqft
        Source: CTMLS #16002498 Report a problem
        2/16/2016Pending sale$178,000$121/sqft
        Source: CENTURY 21 Properties Plus #16002498 Report a problem
        2/1/2016Listed for sale$178,000+18.3%$121/sqft
        Source: CENTURY 21 Properties Plus #16002498 Report a problem
        2/26/2013Sold$150,507$103/sqft
        Source: CTMLS #1225668 Report a problem

        Public tax history

        YearProperty taxesTax assessment
        2024-- $12,961 +48%
        2023-- $8,757
        2022-- $8,757
        2021-- $8,757 +6.6%
        2020-- $8,214 +10.8%
        2019$1,244 $7,415 +26.3%
        2018$1,244 +5.6%$5,870
        2017$1,178 $5,870
        2016$1,178 $5,870
        2015-- $5,870 -96%
        2014-- $146,716 +12126.3%
        2013$962 $1,200
        Find assessor info on the county website

        Monthly payment

        Est. payment

        Payment breakdown

        Explore the cost of this home by adjusting the details. Changes won't be saved.
        All calculations are estimates and provided by Zillow, Inc. for informational purposes only. Actual amounts may vary.
        HOA fees may include property taxes on listings classified as Co-Ops. Contact the listing agent and/or owner for fee details.
        Mortgage interest rates are dependent on a number of factors, including credit score, down payment, and repayment length. Interest rate data provided by Zillow Group Marketplace, Inc. as of 1/1/1970 from various mortgage lenders with which we have lead or other similar arrangements; the Estimated Payment is an average of those rates.
        See how much you could borrow to make a competitive offer.

        Climate risks

        Neighborhood: 29472

        Getting around

        0 / 100
        Car-Dependent
        25 / 100
        Somewhat Bikeable

        Nearby schools

        GreatSchools rating
        Schools provided by the listing agent
        • Elementary: Sand Hill
        • Middle: East Edisto
        • High: Summerville

        Source: CTMLS. This data may not be complete. We recommend contacting the local school district to confirm school assignments for this home.

        A local agent can set up tours, give advice and negotiate with sellers.

        Browse local experts

        Similar homes