Skip main navigation
Pending
  • Price cut: $10K (6/25)
    $319,000

    1037 Burr St, Saint Paul, MN 55130

    3beds
    2,033sqft
    : 
    Loading
    Get pre-qualified
    Single Family
    Built in 1921
    4,835 Square Feet Lot
    $321,000 Zestimate®
    $157/sqft
    $-- HOA

    What's special

    Original hardwood floorsDetached garagePlenty of storageGenerous walk-in pantryGenerous closet space throughoutFresh neutral color paletteRich natural woodwork
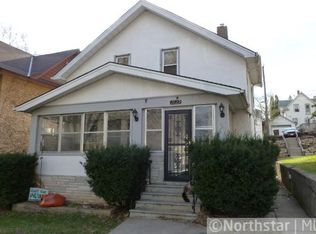
    Step into timeless charm in this beautifully maintained 1920s two-story home located in a vibrant Payne-Phalen neighborhood, just minutes from parks, trails, golf, and everyday conveniences. From the moment you arrive, the inviting covered front porch with its oak-paneled ceiling and porch swing sets the tone for this warm and welcoming home. Inside, you'll find original hardwood floors, rich natural woodwork, and a fresh neutral color palette that blends historic character with today's style. The main level features a spacious living room, formal dining room with built-ins, and a functional kitchen complete with oak cabinetry, tile flooring, a gas range, and a generous walk-in pantry. Upstairs you'll find three bedrooms, including a spacious primary bedroom, generous closet space throughout, and a full bathroom. The finished lower level adds valuable living space with a large family room featuring an egress window, creating flexibility for a future fourth bedroom, guest suite, home office, or recreation area, along with an additional full bathroom, laundry area, and plenty of storage. Step outside to enjoy the deck, patio, fully fenced backyard, and detached garage, creating the perfect setting for relaxing, gardening, or gathering with friends and family. Conveniently located just minutes from Lake Phalen, Phalen Golf Course, parks, trails, restaurants, shopping, and downtown St. Paul, this home offers the perfect balance of historic charm and modern convenience.
    30 days
    |
    637
    |
    45
    |

    Zillow last checked:

    Listing updated:

    Listed by:

    Anthony Giglio 612-513-0755,

    eXp Realty,

    Gerhardt Mahling 763-742-3754

    Source: NorthstarMLS as distributed by MLS GRID,MLS#: 7090670MLS Logo

      Facts & features

      Interior

      Bedrooms & bathrooms
      • Bedrooms: 3
      • Bathrooms: 2
      • Full bathrooms: 2
      Bedroom
      • Level: Upper
      • Area: 154 Square Feet
      • Dimensions: 14x11
      Bedroom 2
      • Level: Upper
      • Area: 120 Square Feet
      • Dimensions: 12x10
      Bedroom 3
      • Level: Upper
      • Area: 132 Square Feet
      • Dimensions: 12x11
      Bathroom
      • Level: Upper
      • Area: 48 Square Feet
      • Dimensions: 8x6
      Bathroom
      • Level: Lower
      • Area: 50 Square Feet
      • Dimensions: 10x5
      Dining room
      • Level: Main
      • Area: 182 Square Feet
      • Dimensions: 14x13
      Family room
      • Level: Lower
      • Area: 352 Square Feet
      • Dimensions: 22x16
      Kitchen
      • Level: Main
      • Area: 121 Square Feet
      • Dimensions: 11x11
      Laundry
      • Level: Lower
      • Area: 150 Square Feet
      • Dimensions: 15x10
      Living room
      • Level: Main
      • Area: 221 Square Feet
      • Dimensions: 17x13
      Other
      • Level: Main
      • Area: 30 Square Feet
      • Dimensions: 6x5
      Storage
      • Level: Lower
      • Area: 25 Square Feet
      • Dimensions: 5x5
      Heating
      • Hot Water, In-Floor Heating
      Cooling
      • Window Unit(s)
      Appliances
      • Included: Dryer, Range, Refrigerator, Washer
      • Laundry: In Basement, Lower Level, Laundry Room
      Features
      • Basement: Egress Window(s),Finished
      • Number of fireplaces: 1
      • Fireplace features: Electric
      Interior area
      • Total structure area: 2,126
      • Total interior livable area: 2,033 sqft
      • Finished area above ground: 1,333
      • Finished area below ground: 700
      Video & virtual tour

      Property

      Parking
      • Total spaces: 1
      • Parking features: Detached Garage
      • Garage spaces: 1
      Accessibility
      • Accessibility features: None
      Features
      • Levels: Two
      • Stories: 2
      • Patio & porch: Covered, Deck, Front Porch, Patio
      • Fencing: Wood
      Lot
      • Size: 4,835 Square Feet
      • Dimensions: 120 x 41
      Details
      • Foundation area: 793
      • Parcel number: 292922240047
      • Zoning description: Residential-Single Family

      Construction

      Type & style
      • Home type: SingleFamily
      • Property subtype: Single Family
      Materials
      • Roof: Age 8 Years or Less
      Condition
      • New construction: No
      • Year built: 1921

      Utilities & green energy

      • Electric: Circuit Breakers
      • Gas: Natural Gas
      • Sewer: City Sewer/Connected
      • Water: City Water/Connected

      Community & HOA

      Community
      • Subdivision: Fairview Add
      HOA
      • Has HOA: No
      Location
      • Region: Saint Paul

      Financial & listing details

      • Price per square foot: $157/sqft
      • Tax assessed value: $310,200
      • Annual tax amount: $5,324
      • Date on market: 6/16/2026
      • Cumulative days on market: 31 days

        Estimated market value

        $321,000

        $305,000 - $337,000

        $2,341/mo

        Price history

        DateEventPrice
        6/30/2026Pending sale$319,000$157/sqft
        Source: NorthstarMLS as distributed by MLS GRID #7090670 Report a problem
        6/25/2026Price change$319,000-3%$157/sqft
        Source: NorthstarMLS as distributed by MLS GRID #7090670 Report a problem
        6/16/2026Listed for sale$329,000+9.7%$162/sqft
        Source: NorthstarMLS as distributed by MLS GRID #7090670 Report a problem
        8/2/2024Sold$300,000+9.1%$148/sqft
        Source: NorthstarMLS as distributed by MLS GRID #6560604 Report a problem
        7/11/2024Pending sale$274,900$135/sqft
        Source: NorthstarMLS as distributed by MLS GRID #6560604 Report a problem
        6/28/2024Listed for sale$274,900+16%$135/sqft
        Source: NorthstarMLS as distributed by MLS GRID #6560604 Report a problem
        6/29/2018Sold$237,000+104.3%$117/sqft
        Source: NorthstarMLS as distributed by MLS GRID #4949967 Report a problem
        1/16/2015Sold$116,000+1%$57/sqft
        Source: Lake Superior Area Realtors as distributed by MLS GRID #2243283 Report a problem
        10/1/2014Price change$114,900+359.6%$57/sqft
        Source: High Pointe Realty #4532709 Report a problem
        9/18/2014Price change$25,000-78.2%$12/sqft
        Source: Auction.com Report a problem
        9/17/2014Price change$114,900+359.6%$57/sqft
        Source: High Pointe Realty #4486346 Report a problem
        9/12/2014Price change$25,000-80%$12/sqft
        Source: Auction.com Report a problem
        9/9/2014Price change$124,900-13.8%$61/sqft
        Source: High Pointe Realty #4486346 Report a problem
        8/2/2014Price change$144,900-17.2%$71/sqft
        Source: High Pointe Realty #4486346 Report a problem
        5/31/2014Listed for sale$174,900-24.8%$86/sqft
        Source: High Pointe Realty #4486346 Report a problem
        9/27/2013Sold$232,690+12.6%$114/sqft
        Source: Public Record Report a problem
        2/29/2008Sold$206,700+259.5%$102/sqft
        Source: Agent Provided Report a problem
        4/30/1999Sold$57,500$28/sqft
        Source: Public Record Report a problem

        Public tax history

        YearProperty taxesTax assessment
        2025$4,572 -5.2%$310,200 +11.7%
        2024$4,824 -5%$277,700 +4%
        2023$5,078 +23.9%$267,000 -9.3%
        2022$4,098 +31.3%$294,300 +23%
        2021$3,120 -3.2%$239,300 +12.3%
        2020$3,223 +43.8%$213,000 +16.9%
        2019$2,242 $182,200
        2018$2,242 -8.4%$182,200 +15%
        2017$2,446 $158,400
        2016$2,446 +41.2%--
        2015$1,732 +19%$110,000
        2014$1,456 -11.7%--
        2013$1,648 -10.1%--
        2012$1,834 +5.4%--
        2011$1,740 --
        2010-- --
        2009$1,380 -17.2%--
        2008$1,666 +7.6%--
        2007$1,548 +19.8%--
        2006$1,292 +24.5%--
        2005$1,038 -5.8%--
        2004$1,102 +14.1%--
        2003$966 +14.7%--
        2002$842 -13%--
        2001$968 +33.3%--
        2000$726 --
        Find assessor info on the county website

        Monthly payment

        Est. payment

        Payment breakdown

        Explore the cost of this home by adjusting the details. Changes won't be saved.
        All calculations are estimates and provided by Zillow, Inc. for informational purposes only. Actual amounts may vary.
        HOA fees may include property taxes on listings classified as Co-Ops. Contact the listing agent and/or owner for fee details.
        Mortgage interest rates are dependent on a number of factors, including credit score, down payment, and repayment length. Interest rate data provided by Zillow Group Marketplace, Inc. as of 1/1/1970 from various mortgage lenders with which we have lead or other similar arrangements; the Estimated Payment is an average of those rates.
        See how much you could borrow to make a competitive offer.

        Climate risks

        Neighborhood: Payne Phalen

        Getting around

        73 / 100
        Very Walkable
        59 / 100
        Bikeable

        Nearby schools

        GreatSchools rating

        A local agent can set up tours, give advice and negotiate with sellers.

        Browse local experts

        Similar homes