55+ Community in Westhaven, on large corner lot facing a beautiful landscaped park,The park has a fire pit, bocce ball, green space, mature trees, True 3 car garage; Primary Suite on the 1st floor; Spacious open design with Kitchen open to the Great Room; Stacked cabinets to the ceiling in the Kitchen, Apron farm sink, Double ovens, Sink in the laundry room also has a clothes drying bar, ALL hardwood floors, Large walk in pantry, Drop Zone, large covered back and front porches, Zero entry primary bath shower. 2nd floor features two secondary bedrooms with their own full baths and bonus room. This home has been barely lived in and has a stair lift on the stairs. ( can be removed if not needed) Enjoy all the benefits of a brand new home with plantation shutters, mirrors in all the bathrooms, Kitchen refrigerator and epoxy garage floors already done So many extras!!
Closed
$1,350,000
1037 Camley St, Franklin, TN 37064
3beds
2,733sqft
Single Family Residence, Residential
Built in 2024
9,147 Square Feet Lot
$1,359,300 Zestimate®
$494/sqft
$4,504 Estimated rent
Home value
$1,359,300
$1.29M - $1.43M
$4,504/mo
Zestimate® history
Owner options
List your home for rent
$4,504/mo
Rent Zestimate®
Find your next renter with Zillow Rental Manager. Plus, with online applications, you can quickly screen prospective tenants – for free.
$4,504/mo
Rent Zestimate®
Refinance and save
$8,349/mo
Est. payment
Refinancing to a lower rate could help reduce your monthly payments and save thousands over the life of the loan.
$8,349/mo
Est. payment
Explore your selling options
Work with a Zillow partner agent
Leverage their expertise and Zillow's premium Showcase listings to get your home seen by more buyers.
Get startedList with your own agent
Get your home in front of millions of buyers by listing it on Zillow.
Learn how to do itSell it yourself
Take full control of how buyers see your home on Zillow by listing For Sale by Owner (FSBO).
List your homeWhat's special
Epoxy garage floorsDrop zoneApron farm sinkLarge walk in pantryDouble ovensMature treesBonus room
Zillow last checked:
Listing updated:
Listed by:
Erynn Lavagnino 615-390-9574,
Parks Compass
Bought with:
Holly Bach, 369024
Keller Williams Realty
Source: RealTracs MLS as distributed by MLS GRID,MLS#: 3122920
Facts & features
Interior
Bedrooms & bathrooms
- Bedrooms: 3
- Bathrooms: 4
- Full bathrooms: 3
- 1/2 bathrooms: 1
- Main level bedrooms: 1
Bedroom 1
- Features: Walk-In Closet(s)
- Level: Walk-In Closet(s)
- Area: 208 Square Feet
- Dimensions: 13x16
Bedroom 2
- Features: Bath
- Level: Bath
- Area: 180 Square Feet
- Dimensions: 15x12
Bedroom 3
- Features: Bath
- Level: Bath
- Area: 168 Square Feet
- Dimensions: 14x12
Primary bathroom
- Features: Double Vanity
- Level: Double Vanity
Dining room
- Features: Separate
- Level: Separate
- Area: 156 Square Feet
- Dimensions: 12x13
Kitchen
- Features: Pantry
- Level: Pantry
- Area: 270 Square Feet
- Dimensions: 18x15
Living room
- Area: 340 Square Feet
- Dimensions: 17x20
Other
- Features: Utility Room
- Level: Utility Room
Recreation room
- Features: Second Floor
- Level: Second Floor
- Area: 340 Square Feet
- Dimensions: 17x20
Heating
- Central
Cooling
- Central Air
Appliances
- Included: Built-In Electric Oven, Double Oven, Gas Range, Dishwasher, Disposal, ENERGY STAR Qualified Appliances, Microwave, Refrigerator, Stainless Steel Appliance(s)
Features
- Flooring: Carpet, Wood, Tile
- Basement: Crawl Space,None
- Number of fireplaces: 1
- Fireplace features: Living Room
Interior area
- Total structure area: 2,733
- Total interior livable area: 2,733 sqft
- Finished area above ground: 2,733
Property
Parking
- Total spaces: 3
- Parking features: Garage Faces Rear
- Attached garage spaces: 3
Features
- Levels: Two
- Stories: 2
- Patio & porch: Porch, Covered, Patio
- Pool features: Association
- Fencing: Full
Lot
- Size: 9,147 Square Feet
- Dimensions: 28 x 141
Details
- Parcel number: 094064N E 06100 00005064N
- Special conditions: Standard
Construction
Type & style
- Home type: SingleFamily
- Property subtype: Single Family Residence, Residential
Materials
- Fiber Cement
- Roof: Shingle
Condition
- New construction: No
- Year built: 2024
Utilities & green energy
- Sewer: Public Sewer
- Water: Public
- Utilities for property: Water Available
Community & HOA
Community
- Security: Carbon Monoxide Detector(s), Fire Alarm, Smoke Detector(s)
- Subdivision: Westhaven Sec Jewell 1
HOA
- Has HOA: Yes
- Amenities included: Clubhouse, Fitness Center, Park, Playground, Pool, Tennis Court(s)
- Services included: Maintenance Grounds, Insurance, Recreation Facilities, Pest Control
- HOA fee: $601 monthly
- Second HOA fee: $683 one time
Location
- Region: Franklin
Financial & listing details
- Price per square foot: $494/sqft
- Annual tax amount: $862
- Date on market: 2/6/2026
Price history
| Date | Event | Price |
|---|---|---|
| 4/29/2026 | Sold | $1,350,000-3.6%$494/sqft |
Source:  RealTracs MLS as distributed by MLS GRID #3122920 Report a problem RealTracs MLS as distributed by MLS GRID #3122920 Report a problem | ||
| 4/20/2026 | Pending sale | $1,400,000$512/sqft |
Source: RealTracs MLS as distributed by MLS GRID #3122920 Report a problem | ||
| 3/30/2026 | Contingent | $1,400,000$512/sqft |
Source: RealTracs MLS as distributed by MLS GRID #3122920 Report a problem | ||
| 2/20/2026 | Price change | $1,400,000-6%$512/sqft |
Source: RealTracs MLS as distributed by MLS GRID #3122920 Report a problem | ||
| 2/6/2026 | Listed for sale | $1,490,000$545/sqft |
Source: RealTracs MLS as distributed by MLS GRID #3122920 Report a problem | ||
Public tax history
Tax history is unavailable.
Neighborhood: West Harpeth
Nearby homes
- $1,319,6043 bd4 ba2.6k sqft1013 Camley St LOT 2516, Franklin, TN 37064Sold

- $1,224,6204 bd4 ba2.5k sqft7049 Bolton St LOT 2553, Franklin, TN 37064Sold
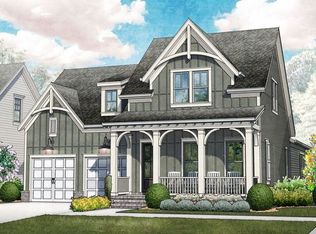
- $1,164,5403 bd4 ba2.1k sqft7055 Bolton St LOT 2554, Franklin, TN 37064Sold
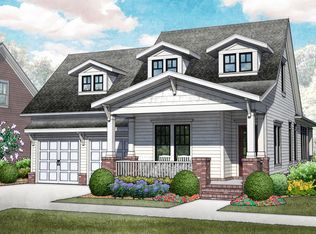
- $1,217,4513 bd4 ba2.4k sqft7073 Bolton St LOT 2557, Franklin, TN 37064Sold
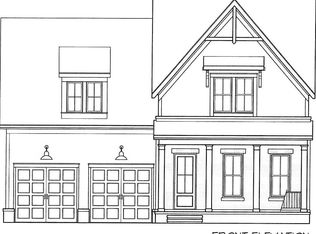
- $1,223,4303 bd4 ba2.4k sqft7097 Bolton St LOT 2561, Franklin, TN 37064Sold
- $1,104,2223 bd3 ba2k sqft7109 Bolton St LOT 2563, Franklin, TN 37064Sold
- $1,223,9544 bd4 ba2.4k sqft7067 Bolton St LOT 2556, Franklin, TN 37064Sold
- $916,0433 bd3 ba2.1k sqft2025 Cleaver St LOT 2523, Franklin, TN 37064Sold
Nearby schools
GreatSchools rating
- 7/10Pearre Creek Elementary SchoolGrades: PK-5Distance: 0.5 mi
- 8/10Legacy Middle SchoolGrades: 6-8Distance: 5 mi
- 10/10Independence High SchoolGrades: 9-12Distance: 7.2 mi
Schools provided by the listing agent
- Elementary: Pearre Creek Elementary School
- Middle: Hillsboro Elementary/ Middle School
- High: Independence High School
Source: RealTracs MLS as distributed by MLS GRID. This data may not be complete. We recommend contacting the local school district to confirm school assignments for this home.
Get a cash offer in 3 minutes
Find out how much your home could sell for in as little as 3 minutes with a no-obligation cash offer.
Estimated market value
$1,359,300
Get a cash offer in 3 minutes
Find out how much your home could sell for in as little as 3 minutes with a no-obligation cash offer.
Estimated market value
$1,359,300
- Tennessee
- Williamson County
- Franklin
- 37064
- West Harpeth
- 1037 Camley St
Nearby cities
Nearby neighborhoods
Nearby zip codes
Other Franklin Topics
