Stunning 3-bedroom, 2-bath concrete block residence built in 2023, offering serene lake views and located in the highly sought-after community of The Gardens at Waterstone. Beautifully maintained and designed for modern living, this home features gorgeous GRANITE countertops and an oversized ISLAND—perfect for culinary prep, entertaining, and everyday enjoyment. All upgraded cabinets, hardware, blinds, and STAINLESS-STEEL kitchen appliances which convey with the purchase, along with the WASHER and DRYER.
The open-concept floor plan offers SPLIT bedrooms for added privacy. The lovely primary suite is a true retreat, complete with a walk-in closet and a double-vanity en-suite featuring a stunning walk-in shower. Two comfortable guest bedrooms provide flexibility for family, visitors, or a home office, while the guest bathroom includes a spacious tub and tasteful finishes. Have peace of mind with hurricane shutters and a complete irrigation system.
Step outside to the screened-in lanai, grab a cool drink, and unwind while enjoying peaceful lake viewsideal for both relaxing and entertaining. Conveniently located with easy access to St. Johns Heritage Parkway, this home is just a short drive to beautiful beaches, great restaurants, and shopping. The neighborhood offers a low HOA, along with a new community pool and clubhouse, making this exceptional property the PERFECT place to make a HOME.
Sold for $297,000
Street View
$297,000
1037 Canfield Cir, Palm Bay, FL 32909
3beds
1,314sqft
Single Family Residence
Built in 2023
5,227 Square Feet Lot
$-- Zestimate®
$226/sqft
$1,998 Estimated rent
Home value
Not available
Estimated sales range
Not available
$1,998/mo
Zestimate® history
Owner options
List your home for rent
$1,998/mo
Rent Zestimate®
Find your next renter with Zillow Rental Manager. Plus, with online applications, you can quickly screen prospective tenants – for free.
$1,998/mo
Rent Zestimate®
Refinance and save
$3,071/mo
Est. payment
Refinancing to a lower rate could help reduce your monthly payments and save thousands over the life of the loan.
$3,071/mo
Est. payment
Explore your selling options
Work with a Zillow partner agent
Leverage their expertise and Zillow's premium Showcase listings to get your home seen by more buyers.
Get startedList with your own agent
Get your home in front of millions of buyers by listing it on Zillow.
Learn how to do itSell it yourself
Take full control of how buyers see your home on Zillow by listing For Sale by Owner (FSBO).
List your homeWhat's special
Screened-in lanaiSerene lake viewsTwo comfortable guest bedroomsGorgeous granite countertopsOpen-concept floor planWasher and dryerComplete irrigation system
Zillow last checked:
Listing updated:
Listed by:
Lisa Amyzial 321-369-8391,
Weichert REALTORS Hallmark Pro
Bought with:
Non-Member Non-Member Out Of Area, nonmls
Non-MLS or Out of Area
Source: Space Coast AOR,MLS#: 1065869
Facts & features
Interior
Bedrooms & bathrooms
- Bedrooms: 3
- Bathrooms: 2
- Full bathrooms: 2
Heating
- Central, Electric
Cooling
- Central Air
Appliances
- Included: Dishwasher, Disposal, Dryer, Electric Cooktop, Electric Oven, Electric Water Heater, Microwave, Refrigerator, Washer
Features
- Ceiling Fan(s), Eat-in Kitchen, Kitchen Island, Pantry, Primary Bathroom - Shower No Tub, Split Bedrooms, Walk-In Closet(s)
- Flooring: Carpet, Laminate
- Has fireplace: No
Interior area
- Total structure area: 1,850
- Total interior livable area: 1,314 sqft
Property
Parking
- Total spaces: 2
- Parking features: Attached, Garage
- Attached garage spaces: 2
Features
- Levels: One
- Stories: 1
- Exterior features: Storm Shutters
- Has view: Yes
- View description: Lake
- Has water view: Yes
- Water view: Lake
- Waterfront features: Lake Front
- Body of water: Canal Non-Navigation
Lot
- Size: 5,227 Square Feet
- Features: Sprinklers In Front, Sprinklers In Rear
Details
- Additional parcels included: 3028279
- Parcel number: 303704Yg97
- Special conditions: Standard
Construction
Type & style
- Home type: SingleFamily
- Architectural style: Traditional
- Property subtype: Single Family Residence
Materials
- Block, Concrete, Stucco
- Roof: Shingle
Condition
- Updated/Remodeled
- New construction: No
- Year built: 2023
Utilities & green energy
- Sewer: Public Sewer
- Water: Public
- Utilities for property: Cable Connected, Electricity Connected, Sewer Connected, Water Connected
Green energy
- Energy efficient items: Lighting
Community & HOA
Community
- Security: Smoke Detector(s)
- Subdivision: GARDENS AT WATERSTONE PHASE 1
HOA
- Has HOA: Yes
- Amenities included: Clubhouse, Gated, Playground, Pool
- Services included: Maintenance Grounds
- HOA fee: $1,100 annually
- HOA name: Gardens at. Waterstone Homeowners Association, Inc
Location
- Region: Palm Bay
Financial & listing details
- Price per square foot: $226/sqft
- Tax assessed value: $247,090
- Annual tax amount: $3,631
- Date on market: 1/8/2026
- Listing terms: Cash,Conventional,FHA,VA Loan
- Road surface type: Asphalt
Price history
| Date | Event | Price |
|---|---|---|
| 2/26/2026 | Sold | $297,000$226/sqft |
Source: Space Coast AOR #1065869 Report a problem | ||
| 2/2/2026 | Pending sale | $297,000$226/sqft |
Source: Space Coast AOR #1065869 Report a problem | ||
| 1/8/2026 | Listed for sale | $297,000-0.7%$226/sqft |
Source: Space Coast AOR #1065869 Report a problem | ||
| 12/22/2025 | Listing removed | $1,890$1/sqft |
Source: Space Coast AOR #1053091 Report a problem | ||
| 8/28/2025 | Price change | $1,890-0.5%$1/sqft |
Source: Space Coast AOR #1053091 Report a problem | ||
| 8/14/2025 | Price change | $1,900-2.6%$1/sqft |
Source: Space Coast AOR #1053091 Report a problem | ||
| 7/29/2025 | Listed for rent | $1,950$1/sqft |
Source: Space Coast AOR #1053091 Report a problem | ||
| 7/1/2025 | Listing removed | $299,000$228/sqft |
Source:  Realtor Association of Indian River County #284173 Report a problem Realtor Association of Indian River County #284173 Report a problem | ||
| 4/29/2025 | Listed for sale | $299,000$228/sqft |
Source: Space Coast AOR #1027185 Report a problem | ||
| 4/26/2025 | Contingent | $299,000$228/sqft |
Source: Space Coast AOR #1027185 Report a problem | ||
| 4/3/2025 | Price change | $299,000-3.2%$228/sqft |
Source: Space Coast AOR #1027185 Report a problem | ||
| 1/26/2025 | Price change | $309,000-3.1%$235/sqft |
Source: Space Coast AOR #1027185 Report a problem | ||
| 12/5/2024 | Price change | $319,000-2.4%$243/sqft |
Source: Space Coast AOR #1027185 Report a problem | ||
| 11/6/2024 | Listed for sale | $327,000+10.1%$249/sqft |
Source: Space Coast AOR #1027185 Report a problem | ||
| 3/21/2023 | Sold | $296,900-1%$226/sqft |
Source: Space Coast AOR #948942 Report a problem | ||
| 2/14/2023 | Pending sale | $299,900$228/sqft |
Source: Space Coast AOR #948942 Report a problem | ||
| 2/10/2023 | Price change | $299,900+1%$228/sqft |
Source: Space Coast AOR #948942 Report a problem | ||
| 2/3/2023 | Price change | $296,900-5.7%$226/sqft |
Source: Space Coast AOR #948942 Report a problem | ||
| 1/13/2023 | Price change | $314,900-10%$240/sqft |
Source: Space Coast AOR #948942 Report a problem | ||
| 12/23/2022 | Price change | $349,900+7.7%$266/sqft |
Source: Space Coast AOR #948942 Report a problem | ||
| 12/14/2022 | Price change | $324,900-1.5%$247/sqft |
Source: Space Coast AOR #948942 Report a problem | ||
| 10/22/2022 | Listed for sale | $329,900$251/sqft |
Source: Space Coast AOR #948942 Report a problem | ||
Public tax history
| Year | Property taxes | Tax assessment |
|---|---|---|
| 2025 | $3,783 -1.5% | $247,090 -0.4% |
| 2024 | $3,840 +287.5% | $248,160 +396.3% |
| 2023 | $991 +6.2% | $50,000 |
| 2022 | $933 | $50,000 |
Find assessor info on the county website
Neighborhood: 32909
Nearby homes
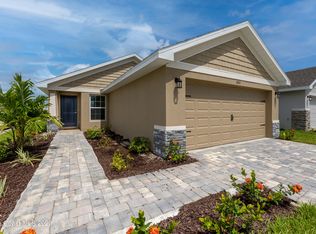
- $342,5603 bd2 ba1.5k sqft1113 Canfield Cir SE, Palm Bay, FL 32909Sold
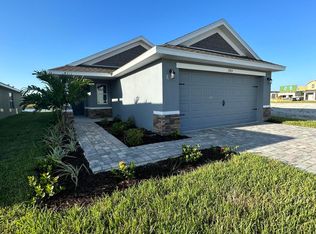
- $317,2003 bd2 ba1.4k sqft1065 Canfield Cir SE, Palm Bay, FL 32909Sold
- $396,3004 bd3 ba2.2k sqft1109 Canfield Cir SE, Palm Bay, FL 32909Sold

- $330,0003 bd2 ba1.5k sqft1053 SE Canfield Cir SE, Palm Bay, FL 32909Sold

- $342,0003 bd2 ba1.5k sqft1105 Canfield Cir SE, Palm Bay, FL 32909Sold
- $384,7024 bd3 ba2.2k sqft1041 Canfield Cir SE, Palm Bay, FL 32909Sold
- $335,000-- bd-- ba1.6k sqft1033 Canfield Cir SE, Palm Bay, FL 32909Sold
- $323,4053 bd2 ba1.5k sqft1045 Canfield Cir SE, Palm Bay, FL 32909Sold
Nearby schools
GreatSchools rating
- 5/10Sunrise Elementary SchoolGrades: PK-6Distance: 0.7 mi
- 3/10Southwest Middle SchoolGrades: 7-8Distance: 5.9 mi
- 3/10Bayside High SchoolGrades: 9-12Distance: 3.8 mi
Schools provided by the listing agent
- Elementary: Sunrise
- Middle: Southwest
- High: Bayside
Source: Space Coast AOR. This data may not be complete. We recommend contacting the local school district to confirm school assignments for this home.


Get pre-qualified for a loan
At Zillow Home Loans, we can pre-qualify you in as little as 5 minutes with no impact to your credit score.An equal housing lender. NMLS #10287.
- Florida
- Brevard County
- Palm Bay
- 32909
- 1037 Canfield Cir
Nearby cities
Nearby zip codes
Other Palm Bay Topics
