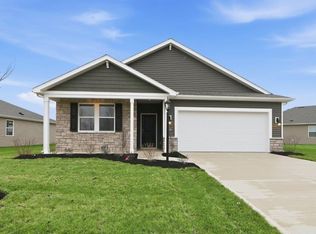
Experience all that Estates at Signal Ridge has to offer at 1037 Catesby Court, located in Fort Wayne, IN. This home offers quick access to amenities at Illinois Road, while still being tucked into a quiet section of the community. This 3-bedroom, 2-bathroom home spans 1,498 square feet and is built for flexibility. Off the foyer, you'll find 2 bedrooms, a full bathroom, and a convenient laundry room. The open layout kitchen, great room, and casual dining spaces flow together perfectly for effortless hosting. In the kitchen, you’ll find a large center island with bar seating, sleek miami vena quartz countertops, elkins sarsaparilla cabinets, calacatta sky backsplash, and a walk-in corner pantry for extra storage. The layout allows for easy access to the patio, making it perfect for enjoying meals outdoors or letting in natural light. The owner's suite includes a relaxing retreat with plenty of natural light. The attached bathroom includes dual sinks, a private water closet with the Freedom Rail organizing system, and a ceramic tile walk-in shower. You’ll also enjoy the large walk-in closet, ideal for staying organized. Schedule your personal tour today and see why this home is a perfect fit for your lifestyle. Photos representative of plan only and may vary as built.
Closed
$268,755
1037 Catesby Ct, Fort Wayne, IN 46818
3beds
1,498sqft
Condominium
Built in 2025
-- sqft lot
$273,100 Zestimate®
$--/sqft
$2,010 Estimated rent
Home value
$273,100
$249,000 - $300,000
$2,010/mo
Zestimate® history
Owner options
List your home for rent
$2,010/mo
Rent Zestimate®
Find your next renter with Zillow Rental Manager. Plus, with online applications, you can quickly screen prospective tenants – for free.
$2,010/mo
Rent Zestimate®
Refinance and save
$2,098/mo
Est. payment
Refinancing to a lower rate could help reduce your monthly payments and save thousands over the life of the loan.
$2,098/mo
Est. payment
Explore your selling options
Work with a Zillow partner agent
Leverage their expertise and Zillow's premium Showcase listings to get your home seen by more buyers.
Get startedList with your own agent
Get your home in front of millions of buyers by listing it on Zillow.
Learn how to do itSell it yourself
Take full control of how buyers see your home on Zillow by listing For Sale by Owner (FSBO).
List your homeWhat's special
Calacatta sky backsplashDual sinksOpen layout kitchenPrivate water closetWalk-in corner pantryLarge walk-in closetElkins sarsaparilla cabinets
Zillow last checked:
Listing updated:
Listed by:
Jihan Rachel E Brooks 260-760-1087,
DRH Realty of Indiana, LLC
Bought with:
Johnathon Scott, RB25000946
North Eastern Group Realty
Source: IRMLS,MLS#: 202532867
Facts & features
Interior
Bedrooms & bathrooms
- Bedrooms: 3
- Bathrooms: 2
- Full bathrooms: 2
- Main level bedrooms: 3
Bedroom 1
- Level: Main
Bedroom 2
- Level: Main
Dining room
- Level: Main
- Area: 96
- Dimensions: 8 x 12
Kitchen
- Level: Main
- Area: 130
- Dimensions: 10 x 13
Living room
- Level: Main
- Area: 228
- Dimensions: 19 x 12
Heating
- Natural Gas, Forced Air
Cooling
- Central Air
Appliances
- Included: Dishwasher, Microwave, Refrigerator, Gas Range, Electric Water Heater
- Laundry: Electric Dryer Hookup, Main Level, Washer Hookup
Features
- 1st Bdrm En Suite, Walk-In Closet(s), Eat-in Kitchen, Kitchen Island, Open Floorplan, Wiring-Smart Home, Stand Up Shower, Tub/Shower Combination, Main Level Bedroom Suite
- Flooring: Vinyl
- Basement: Concrete
- Has fireplace: No
- Fireplace features: None
Interior area
- Total structure area: 1,498
- Total interior livable area: 1,498 sqft
- Finished area above ground: 1,498
- Finished area below ground: 0
Property
Parking
- Total spaces: 2
- Parking features: Attached, Concrete
- Attached garage spaces: 2
- Has uncovered spaces: Yes
Features
- Levels: One
- Stories: 1
- Patio & porch: Patio
- Fencing: None
Lot
- Size: 9,278 Square Feet
- Dimensions: 150 x 150 x 61.73 x 61.73
- Features: Level, City/Town/Suburb
Details
- Parcel number: 021103115043.000038
Construction
Type & style
- Home type: Condo
- Architectural style: Traditional
- Property subtype: Condominium
Materials
- Stone, Vinyl Siding
- Foundation: Slab
- Roof: Dimensional Shingles
Condition
- New construction: Yes
- Year built: 2025
Details
- Builder name: DR Horton
- Warranty included: Yes
Utilities & green energy
- Electric: Other
- Gas: NIPSCO
- Sewer: City
- Water: City
Community & HOA
Community
- Features: Sidewalks
- Subdivision: Signal Ridge
HOA
- Has HOA: Yes
- HOA fee: $450 annually
Location
- Region: Fort Wayne
Financial & listing details
- Tax assessed value: $700
- Annual tax amount: $11
- Date on market: 8/18/2025
- Listing terms: Cash,Conventional,FHA
Price history
| Date | Event | Price |
|---|---|---|
| 2/6/2026 | Sold | $268,755-7.3% |
Source:  IRMLS #202532867 Report a problem IRMLS #202532867 Report a problem | ||
| 1/16/2026 | Pending sale | $289,900 |
Source: IRMLS #202532867 Report a problem | ||
| 1/15/2026 | Price change | $289,900+7.9% |
Source: IRMLS #202532867 Report a problem | ||
| 1/13/2026 | Price change | $268,775-7.3%$179/sqft |
Source:  DR Horton Report a problem DR Horton Report a problem | ||
| 1/8/2026 | Listed for sale | $289,900$194/sqft |
Source: DR Horton Report a problem | ||
| 12/9/2025 | Pending sale | $289,900 |
Source: IRMLS #202532867 Report a problem | ||
| 12/9/2025 | Price change | $289,900-5.3% |
Source: IRMLS #202532867 Report a problem | ||
| 11/26/2025 | Price change | $306,220+0% |
Source: IRMLS #202532867 Report a problem | ||
| 11/3/2025 | Price change | $306,200+0.1% |
Source: IRMLS #202532867 Report a problem | ||
| 8/30/2025 | Price change | $306,025-2.2%$204/sqft |
Source: DR Horton Report a problem | ||
| 8/26/2025 | Price change | $313,025-3.2%$209/sqft |
Source: DR Horton Report a problem | ||
| 8/23/2025 | Price change | $323,250+3.3%$216/sqft |
Source: DR Horton Report a problem | ||
| 8/18/2025 | Listed for sale | $313,025 |
Source: IRMLS #202532867 Report a problem | ||
Public tax history
| Year | Property taxes | Tax assessment |
|---|---|---|
| 2025 | $11 +1.3% | $700 |
| 2024 | $11 | $700 |
| 2023 | -- | $700 |
Find assessor info on the county website
Neighborhood: 46818
Nearby homes
- $309,3734 bd2 ba1.7k sqft1015 Catesby Ct, Fort Wayne, IN 46818Sold

- $324,9004 bd2 ba1.7k sqft1059 Catesby Ct, Fort Wayne, IN 46818Sold
- $299,9003 bd2 ba1.4k sqft993 Catesby Ct, Fort Wayne, IN 46818Pending

- $700-- bd-- ba-- sqft1131 Catesby Ct, Fort Wayne, IN 46818Off Market
- $282,0004 bd2 ba1.5k sqft1163 Catesby Ct, Fort Wayne, IN 46818Sold
- $312,8154 bd2 ba1.7k sqft951 Catesby Ct, Fort Wayne, IN 46818Sold
- $700-- bd-- ba-- sqft1030 Catesby Ct, Fort Wayne, IN 46818Off Market
- $700-- bd-- ba-- sqft1052 Catesby Ct, Fort Wayne, IN 46818Off Market
Nearby schools
GreatSchools rating
- 9/10Deer Ridge ElementaryGrades: K-5Distance: 1.2 mi
- 7/10Woodside Middle SchoolGrades: 6-8Distance: 2.3 mi
- 10/10Homestead Senior High SchoolGrades: 9-12Distance: 3 mi
Schools provided by the listing agent
- Elementary: Arcola
- Middle: Carroll
- High: Carroll
- District: Northwest Allen County
Source: IRMLS. This data may not be complete. We recommend contacting the local school district to confirm school assignments for this home.


Get pre-qualified for a loan
At Zillow Home Loans, we can pre-qualify you in as little as 5 minutes with no impact to your credit score.An equal housing lender. NMLS #10287.
Sell for more on Zillow
Get a Zillow Showcase℠ listing at no additional cost and you could sell for .
$273,100
2% more
+$5,462
With Zillow Showcase(estimated)
$278,562
- Indiana
- Allen County
- Fort Wayne
- 46818
- 1037 Catesby Ct
Nearby cities
Nearby neighborhoods
Nearby zip codes
Other Fort Wayne Topics
