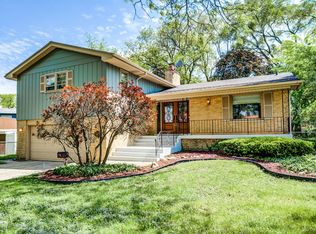
Timeless elegance meets modern comfort in this impeccably maintained 5-bedroom, 3-bath, 3,000 sq ft brick colonial, perfectly situated in the heart of highly sought-after Flossmoor! A grand double-door entry with sidelights welcomes you into a spacious foyer, setting the tone for the warmth and sophistication found throughout. Hardwood floors flow seamlessly through the sun-drenched formal living and dining rooms, creating inviting spaces to gather and entertain. The beautifully updated kitchen features rich wood cabinetry, granite countertops, and stainless-steel appliances, and opens effortlessly into a cozy family room anchored by a natural stone fireplace and backyard views-perfect for everyday living and relaxed evenings. Upstairs, the spacious primary suite offers two standard closets, a large walk-in closet, and enough space for a sitting area or nursery. Three additional generously sized bedrooms and an updated full bath complete the second level. The partially finished lower level provides even more versatile living space, including a fifth bedroom, a dedicated laundry area, and walk-out access to the expansive backyard. Step outside to a beautifully landscaped, fully fenced yard situated on a generous 9,000 sq ft lot-perfect for entertaining, gardening, or play. An attached 2-car garage adds everyday convenience. With solid construction, recent upgrades, and well-maintained mechanicals, this home is truly move-in ready. Homes like this in Flossmoor don't stay on the market long. Schedule your private showing today and make this house your home!
Closed
$415,000
1037 Central Park Ave, Flossmoor, IL 60422
5beds
3,000sqft
Single Family Residence
Built in 1969
9,151 Square Feet Lot
$435,400 Zestimate®
$138/sqft
$4,009 Estimated rent
Home value
$435,400
$392,000 - $483,000
$4,009/mo
Zestimate® history
Owner options
List your home for rent
$4,009/mo
Rent Zestimate®
Find your next renter with Zillow Rental Manager. Plus, with online applications, you can quickly screen prospective tenants – for free.
$4,009/mo
Rent Zestimate®
Refinance and save
$2,969/mo
Est. payment
Refinancing to a lower rate could help reduce your monthly payments and save thousands over the life of the loan.
$2,969/mo
Est. payment
Explore your selling options
Work with a Zillow partner agent
Leverage their expertise and Zillow's premium Showcase listings to get your home seen by more buyers.
Get startedList with your own agent
Get your home in front of millions of buyers by listing it on Zillow.
Learn how to do itSell it yourself
Take full control of how buyers see your home on Zillow by listing For Sale by Owner (FSBO).
List your homeWhat's special
Natural stone fireplaceBrick colonialFully fenced yardCozy family roomBackyard viewsVersatile living spaceExpansive backyard
Zillow last checked:
Listing updated:
Listed by:
Aaron Gaines 708-765-2620,
Keller Williams Preferred Realty
Bought with:
Lisa C Keating, ABR,CSC,GRI,SRES,SRS
Century 21 Circle
Source: MRED as distributed by MLS GRID,MLS#: 12438769
Facts & features
Interior
Bedrooms & bathrooms
- Bedrooms: 5
- Bathrooms: 3
- Full bathrooms: 2
- 1/2 bathrooms: 1
Rooms
- Room types: Bedroom 5
Primary bedroom
- Features: Flooring (Hardwood), Bathroom (Full)
- Level: Second
- Area: 221 Square Feet
- Dimensions: 17X13
Bedroom 2
- Features: Flooring (Hardwood)
- Level: Second
- Area: 165 Square Feet
- Dimensions: 15X11
Bedroom 3
- Features: Flooring (Hardwood)
- Level: Second
- Area: 165 Square Feet
- Dimensions: 15X11
Bedroom 4
- Features: Flooring (Hardwood)
- Level: Second
- Area: 150 Square Feet
- Dimensions: 15X10
Bedroom 5
- Level: Basement
- Area: 150 Square Feet
- Dimensions: 15X10
Dining room
- Features: Flooring (Hardwood)
- Level: Main
- Area: 210 Square Feet
- Dimensions: 15X14
Family room
- Features: Flooring (Hardwood)
- Level: Main
- Area: 247 Square Feet
- Dimensions: 19X13
Kitchen
- Features: Flooring (Hardwood)
- Level: Main
- Area: 216 Square Feet
- Dimensions: 12X18
Laundry
- Level: Basement
- Area: 80 Square Feet
- Dimensions: 10X8
Living room
- Features: Flooring (Hardwood)
- Level: Main
- Area: 304 Square Feet
- Dimensions: 19X16
Heating
- Natural Gas
Cooling
- Central Air
Features
- Flooring: Hardwood
- Basement: Partially Finished,Full
- Number of fireplaces: 1
- Fireplace features: Wood Burning, Family Room
Interior area
- Total structure area: 0
- Total interior livable area: 3,000 sqft
Property
Parking
- Total spaces: 2
- Parking features: Asphalt, On Site, Garage Owned, Attached, Garage
- Attached garage spaces: 2
Accessibility
- Accessibility features: No Disability Access
Features
- Stories: 3
Lot
- Size: 9,151 Square Feet
Details
- Parcel number: 31024120110000
- Special conditions: None
Construction
Type & style
- Home type: SingleFamily
- Architectural style: Traditional
- Property subtype: Single Family Residence
Materials
- Brick
Condition
- New construction: No
- Year built: 1969
Utilities & green energy
- Sewer: Public Sewer
- Water: Public
Community & HOA
HOA
- Services included: None
Location
- Region: Flossmoor
Financial & listing details
- Price per square foot: $138/sqft
- Tax assessed value: $310,000
- Annual tax amount: $11,501
- Date on market: 8/5/2025
- Listing terms: Conventional
- Ownership: Fee Simple
Price history
| Date | Event | Price |
|---|---|---|
| 9/25/2025 | Sold | $415,000+0%$138/sqft |
Source:  MRED as distributed by MLS GRID #12438769 Report a problem MRED as distributed by MLS GRID #12438769 Report a problem | ||
| 8/11/2025 | Contingent | $414,999$138/sqft |
Source: MRED as distributed by MLS GRID #12438769 Report a problem | ||
| 8/5/2025 | Listed for sale | $414,999+18.6%$138/sqft |
Source: MRED as distributed by MLS GRID #12438769 Report a problem | ||
| 8/18/2022 | Listing removed | -- |
Source: MRED as distributed by MLS GRID #11464128 Report a problem | ||
| 7/20/2022 | Contingent | $349,999$117/sqft |
Source: MRED as distributed by MLS GRID #11464128 Report a problem | ||
| 7/14/2022 | Listed for sale | $349,999+59.1%$117/sqft |
Source: MRED as distributed by MLS GRID #11464128 Report a problem | ||
| 12/21/2010 | Sold | $220,000$73/sqft |
Source: Public Record Report a problem | ||
| 7/29/2010 | Sold | $220,000+96.4%$73/sqft |
Source: MRED as distributed by MLS GRID #07594240 Report a problem | ||
| 5/12/2010 | Sold | $112,000-6.7%$37/sqft |
Source: Public Record Report a problem | ||
| 2/5/2010 | Listed for sale | $120,000-51%$40/sqft |
Source: foreclosure.com Report a problem | ||
| 4/11/2007 | Sold | $245,000+31.4%$82/sqft |
Source: Public Record Report a problem | ||
| 6/28/1994 | Sold | $186,500$62/sqft |
Source: Public Record Report a problem | ||
Public tax history
| Year | Property taxes | Tax assessment |
|---|---|---|
| 2024 | -- | $31,000 +0% |
| 2023 | $11,502 +28.2% | $30,999 +49.1% |
| 2022 | $8,973 -0.8% | $20,787 |
| 2021 | $9,047 -0.9% | $20,787 |
| 2020 | $9,129 +15.7% | $20,787 +15% |
| 2019 | $7,891 +9.1% | $18,072 |
| 2018 | $7,235 +1.3% | $18,072 |
| 2017 | $7,140 -7.8% | $18,072 +5.6% |
| 2016 | $7,741 +0.4% | $17,114 |
| 2015 | $7,711 -4% | $17,114 -4.7% |
| 2014 | $8,034 +1.5% | $17,955 -6.4% |
| 2013 | $7,913 +2% | $19,191 |
| 2012 | $7,760 -16.4% | $19,191 -10.2% |
| 2011 | $9,282 +10.5% | $21,379 -2.8% |
| 2010 | $8,403 -7% | $22,000 -7.4% |
| 2009 | $9,032 +5.1% | $23,750 -5% |
| 2008 | $8,590 +5.4% | $25,000 +4.4% |
| 2007 | $8,153 +1.6% | $23,949 |
| 2006 | $8,025 +1.2% | $23,949 |
| 2005 | $7,926 +20.9% | $23,949 +23.4% |
| 2004 | $6,557 +4% | $19,400 |
| 2003 | $6,303 +4.9% | $19,400 |
| 2002 | $6,007 +16.3% | $19,400 -1.7% |
| 2001 | $5,164 +2% | $19,741 |
| 2000 | $5,063 +4.7% | $19,741 |
| 1999 | $4,838 | $19,741 |
Find assessor info on the county website
Neighborhood: 60422
Nearby homes
- $368,4004 bd3 ba2.3k sqft3546 Willow St, Flossmoor, IL 60422Off Market
- $314,6003 bd3 ba1.6k sqft1045 Central Park Ave, Flossmoor, IL 60422Off Market
- $401,9004 bd2 ba3.7k sqft1051 Central Park Ave, Flossmoor, IL 60422Off Market
- $363,9004 bd2 ba2.2k sqft1044 Oak Ct, Flossmoor, IL 60422Off Market
- $357,3004 bd3 ba2.3k sqft3536 Willow St, Flossmoor, IL 60422Off Market
- $255,0004 bd2 ba1.8k sqft1034 Central Park Ave, Flossmoor, IL 60422Sold
- $309,9003 bd1 ba1.3k sqft1040 Central Park Ave, Flossmoor, IL 60422Off Market
- $370,0004 bd3 ba2.5k sqft1023 Central Park Ave, Flossmoor, IL 60422Off Market
Nearby schools
GreatSchools rating
- 5/10Flossmoor Hills Elementary SchoolGrades: PK-5Distance: 0.4 mi
- 6/10Parker Junior High SchoolGrades: 6-8Distance: 1.2 mi
- 6/10Homewood-Flossmoor High SchoolGrades: 9-12Distance: 0.7 mi
Schools provided by the listing agent
- District: 161
Source: MRED as distributed by MLS GRID. This data may not be complete. We recommend contacting the local school district to confirm school assignments for this home.
Get a cash offer in 3 minutes
Find out how much your home could sell for in as little as 3 minutes with a no-obligation cash offer.
Estimated market value
$435,400
Get a cash offer in 3 minutes
Find out how much your home could sell for in as little as 3 minutes with a no-obligation cash offer.
Estimated market value
$435,400
- Illinois
- Cook County
- Flossmoor
- 60422
- 1037 Central Park Ave
Nearby cities
Nearby zip codes
Other Flossmoor Topics
