OFFER DEADLINE IS 10/12/23 AT 12:00 NOON! Nestled in a serene neighborhood, this beautiful 4-bedroom, 3-bathroom colonial home boasts an array of modern amenities and spacious interiors. As you step inside, you're greeted by a grand foyer that seamlessly flows into three directions! Separate dining room for those family gatherings! The heart of the home, the kitchen, has ample workspace w/ the large island. All appliances convey! Adjacent to the kitchen, the cozy family room provides the perfect setting for relaxation. The master suite is a true retreat, featuring a vaulted ceiling that adds a touch of grandeur. The en-suite master bathroom is a haven of luxury with its Jacuzzi tub, separate shower, and a double bowl vanity, ensuring you start and end your day refreshed and /or relaxed! Outside, the backyard is an entertainer's delight. Enclosed by a vinyl privacy fence, it offers a safe space for kids and pets to play. The centerpiece is the inviting hot tub, perfect for unwinding after a long day. The property also features a spacious 2-car garage and a unique half-circle driveway, providing ample parking for guests and family. With its blend of comfort, style, and functionality, this home is a true gem waiting for its next owner. Call today to schedule a tour! Priced to sell!!!
Sold for $365,000
$365,000
1037 Cherrywood Ave, Cumberland, MD 21502
4beds
2,817sqft
Single Family Residence
Built in 1996
0.34 Acres Lot
$406,100 Zestimate®
$130/sqft
$2,333 Estimated rent
Home value
$406,100
$386,000 - $426,000
$2,333/mo
Zestimate® history
Owner options
List your home for rent
$2,333/mo
Rent Zestimate®
Find your next renter with Zillow Rental Manager. Plus, with online applications, you can quickly screen prospective tenants – for free.
$2,333/mo
Rent Zestimate®
Refinance and save
$2,311/mo
Est. payment
Refinancing to a lower rate could help reduce your monthly payments and save thousands over the life of the loan.
$2,311/mo
Est. payment
Explore your selling options
Work with a Zillow partner agent
Leverage their expertise and Zillow's premium Showcase listings to get your home seen by more buyers.
Get startedList with your own agent
Get your home in front of millions of buyers by listing it on Zillow.
Learn how to do itSell it yourself
Take full control of how buyers see your home on Zillow by listing For Sale by Owner (FSBO).
List your homeWhat's special
Large islandCozy family roomAmple workspaceJacuzzi tubVaulted ceilingSpacious interiorsSeparate shower
Zillow last checked:
Listing updated:
Listed by:
Pam Terry 301-697-1442,
EXP Realty, LLC
Bought with:
Pam Terry, 523439
EXP Realty, LLC
Source: Bright MLS,MLS#: MDAL2007260
Facts & features
Interior
Bedrooms & bathrooms
- Bedrooms: 4
- Bathrooms: 3
- Full bathrooms: 3
- Main level bathrooms: 1
Basement
- Area: 396
Heating
- Forced Air, Electric, Natural Gas
Cooling
- Central Air, Ceiling Fan(s), Heat Pump, Electric
Appliances
- Included: Dishwasher, Oven/Range - Gas, Oven, Refrigerator, Washer, Dryer, Gas Water Heater
- Laundry: In Basement
Features
- Dry Wall, Vaulted Ceiling(s)
- Flooring: Wood, Tile/Brick
- Basement: Connecting Stairway,Partially Finished
- Number of fireplaces: 1
- Fireplace features: Electric, Glass Doors
Interior area
- Total structure area: 3,213
- Total interior livable area: 2,817 sqft
- Finished area above ground: 2,817
- Finished area below ground: 0
Property
Parking
- Total spaces: 2
- Parking features: Garage Faces Side, Attached, Driveway, Off Street
- Attached garage spaces: 2
- Has uncovered spaces: Yes
Accessibility
- Accessibility features: None
Features
- Levels: Two and One Half
- Stories: 2.5
- Patio & porch: Brick, Patio, Porch
- Exterior features: Play Area
- Pool features: None
- Spa features: Hot Tub
- Fencing: Privacy,Vinyl
- Has view: Yes
- View description: Mountain(s), Street
Lot
- Size: 0.34 Acres
Details
- Additional structures: Above Grade, Below Grade
- Parcel number: 0106048501
- Zoning: RESIDENTIAL
- Special conditions: Standard
Construction
Type & style
- Home type: SingleFamily
- Architectural style: Colonial
- Property subtype: Single Family Residence
Materials
- Brick, Vinyl Siding
- Foundation: Block
- Roof: Composition
Condition
- Very Good
- New construction: No
- Year built: 1996
Utilities & green energy
- Electric: 200+ Amp Service
- Sewer: Public Sewer
- Water: Public
Community & HOA
Community
- Security: Security System
- Subdivision: Sunset View
HOA
- Has HOA: No
Location
- Region: Cumberland
- Municipality: Cumberland
Financial & listing details
- Price per square foot: $130/sqft
- Tax assessed value: $266,300
- Annual tax amount: $5,273
- Date on market: 10/9/2023
- Listing agreement: Exclusive Right To Sell
- Listing terms: Cash,Conventional,FHA
- Ownership: Fee Simple
Price history
| Date | Event | Price |
|---|---|---|
| 11/22/2023 | Sold | $365,000-1.4%$130/sqft |
Source:  Bright MLS #MDAL2007260 Report a problem Bright MLS #MDAL2007260 Report a problem | ||
| 10/12/2023 | Contingent | $370,000$131/sqft |
Source: Bright MLS #MDAL2007260 Report a problem | ||
| 10/9/2023 | Listed for sale | $370,000+37%$131/sqft |
Source: Bright MLS #MDAL2007260 Report a problem | ||
| 10/23/2017 | Sold | $270,000-6.9%$96/sqft |
Source: Public Record Report a problem | ||
| 9/22/2017 | Pending sale | $290,000$103/sqft |
Source: Long & Foster Real Estate, Inc. #AL9759313 Report a problem | ||
| 9/22/2017 | Listed for sale | $290,000$103/sqft |
Source: Long & Foster Real Estate, Inc. #AL9759313 Report a problem | ||
| 8/16/2017 | Listing removed | $290,000$103/sqft |
Source: Long & Foster Real Estate, Inc. #AL9759313 Report a problem | ||
| 8/15/2017 | Pending sale | $290,000$103/sqft |
Source: Long & Foster Real Estate, Inc. #AL9759313 Report a problem | ||
| 7/24/2017 | Price change | $290,000-3.3%$103/sqft |
Source: Long & Foster Real Estate, Inc. #AL9759313 Report a problem | ||
| 7/16/2017 | Price change | $299,777-1.6%$106/sqft |
Source: Long & Foster Real Estate, Inc. #AL9759313 Report a problem | ||
| 6/6/2017 | Price change | $304,777-1.6%$108/sqft |
Source: Long & Foster Real Estate, Inc. #AL9759313 Report a problem | ||
| 4/11/2017 | Price change | $309,777-3.1%$110/sqft |
Source: Long & Foster Real Estate, Inc. #AL9759313 Report a problem | ||
| 2/24/2017 | Price change | $319,777-3%$114/sqft |
Source: Long & Foster Real Estate, Inc. #AL9759313 Report a problem | ||
| 9/8/2016 | Listed for sale | $329,777+3.1%$117/sqft |
Source: Long & Foster Real Estate, Inc. #AL9759313 Report a problem | ||
| 8/18/2010 | Sold | $320,000-8.5%$114/sqft |
Source: Public Record Report a problem | ||
| 6/22/2010 | Listed for sale | $349,900+20.7%$124/sqft |
Source: CENTURY 21 Potomac West #al7367282 Report a problem | ||
| 4/7/2006 | Sold | $290,000+11.5%$103/sqft |
Source: Public Record Report a problem | ||
| 7/18/2003 | Sold | $260,000$92/sqft |
Source: Public Record Report a problem | ||
Public tax history
| Year | Property taxes | Tax assessment |
|---|---|---|
| 2025 | $2,895 -50.2% | $315,900 +8.5% |
| 2024 | $5,811 +9.7% | $291,100 +9.3% |
| 2023 | $5,299 +0.5% | $266,300 |
| 2022 | $5,273 -0.4% | $266,300 +0.8% |
| 2021 | $5,294 +1.1% | $264,300 +0.4% |
| 2020 | $5,235 -0.3% | $263,300 |
| 2019 | $5,250 +109.8% | $263,300 |
| 2018 | $2,503 +86.7% | $263,300 -7.3% |
| 2017 | $1,341 -1.3% | $283,900 |
| 2016 | $1,359 -53% | $283,900 |
| 2015 | $2,893 | $283,900 -5.3% |
| 2014 | $2,893 | $299,800 +1.9% |
| 2013 | -- | $294,233 +1.9% |
| 2012 | -- | $288,667 +2% |
| 2011 | -- | $283,100 +5.8% |
| 2010 | -- | $267,630 +6.2% |
| 2009 | -- | $252,120 +6.6% |
| 2008 | -- | $236,610 +9.7% |
| 2007 | -- | $215,602 +10.8% |
| 2006 | -- | $194,596 +12.1% |
| 2005 | -- | $173,590 |
| 2004 | -- | $173,590 |
| 2003 | -- | $173,590 -2.4% |
| 2002 | -- | $177,810 |
| 2001 | -- | $177,810 |
Find assessor info on the county website
Neighborhood: Haystack-Dingle
Nearby homes
- $502,1004 bd2 ba4.5k sqft1041 Cherrywood Ave, Cumberland, MD 21502Off Market
- $536,200-- bd4 ba3.3k sqft1033 Cherrywood Ave, Cumberland, MD 21502Off Market
- $271,6003 bd2 ba1.5k sqft311 Sunset Dr, Lavale, MD 21502Off Market
- $312,8004 bd3 ba2k sqft309 Skyview Dr, Lavale, MD 21502Off Market
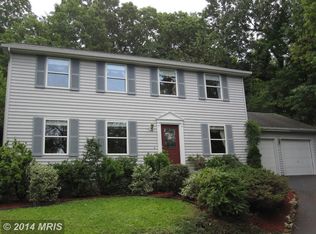
- $370,3004 bd3 ba2.7k sqft313 Sunset Dr, Lavale, MD 21502Off Market
- $464,700-- bd4 ba2.8k sqft1045 Cherrywood Ave, Cumberland, MD 21502Off Market
- $404,0005 bd4 ba3.4k sqft1029 Cherrywood Ave, Cumberland, MD 21502Sold
- $400,600-- bd2 ba2k sqft1053 Cherrywood Ave, Cumberland, MD 21502Off Market
Nearby schools
GreatSchools rating
- 7/10Parkside Elementary SchoolGrades: PK-5Distance: 1.5 mi
- 8/10Braddock Middle SchoolGrades: 6-8Distance: 2 mi
- 7/10Allegany High SchoolGrades: 9-12Distance: 0.5 mi
Schools provided by the listing agent
- District: Allegany County Public Schools
Source: Bright MLS. This data may not be complete. We recommend contacting the local school district to confirm school assignments for this home.


Get pre-qualified for a loan
At Zillow Home Loans, we can pre-qualify you in as little as 5 minutes with no impact to your credit score.An equal housing lender. NMLS #10287.
- Maryland
- Allegany County
- Cumberland
- 21502
- Haystack-Dingle
- 1037 Cherrywood Ave
Nearby cities
Nearby neighborhoods
Nearby zip codes
Other Cumberland Topics
