Skip main navigation
Pending
  • $363,990

    1037 Commons Way, Port Orange, FL 32129

    4beds
    1,665sqft
    : 
    $2,500/mo
    Get pre-qualified
    Single Family Residence, Residential
    Built in ----
    4,356 Square Feet Lot
    $356,400 Zestimate®
    $219/sqft
    $65/mo HOA

    What's special

    Open layoutRevwood floorsStainless steel appliances
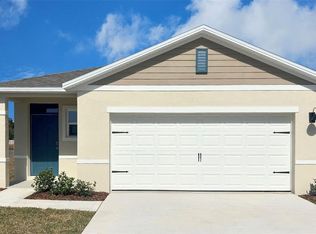
    The Harper floorplan offers a 4-bedroom, 2-bathroom home with 1,665 sq ft of living space. Features include quartz and Revwood floors, an open layout, a spacious living room with natural light, a chef's kitchen with quartz countertops and stainless steel appliances, and a primary suite with a private ensuite bathroom. This all concrete block construction home also includes smart home technology for control via smart devices. *Photos are of similar model but not that of exact house. Pictures, photographs, colors, features, and sizes are for illustration purposes only and will vary from the homes as built. Home and community information including pricing, included features, terms, availability and amenities are subject to change and prior sale at any time without notice or obligation. Please note that no representations or warranties are made regarding school districts or school assignments; you should conduct your own investigation regarding current and future schools and school boundaries.*
    33 days
    |
    60
    |
    9
    |

    Zillow last checked:

    Listing updated:

    Listed by:

    Stephen Cline 386-202-9828,

    D R Horton Realty of Central Florida

    Source: DBAMLS,MLS#: 1228443MLS Logo

      Facts & features

      Interior

      Bedrooms & bathrooms
      • Bedrooms: 4
      • Bathrooms: 2
      • Full bathrooms: 2
      Bedroom 1
      • Level: Fourth
      • Area: 178.22 Square Feet
      • Dimensions: 13.40 x 13.30
      Bedroom 2
      • Level: First
      • Area: 118.17 Square Feet
      • Dimensions: 11.70 x 10.10
      Bedroom 3
      • Level: Fourth
      • Area: 140.39 Square Feet
      • Dimensions: 13.90 x 10.10
      Bedroom 4
      • Level: First
      • Area: 134 Square Feet
      • Dimensions: 13.40 x 10.00
      Great room
      • Level: First
      • Area: 292.53 Square Feet
      • Dimensions: 14.70 x 19.90
      Kitchen
      • Level: First
      • Area: 282.24 Square Feet
      • Dimensions: 14.70 x 19.20
      Heating
      • Central, Electric, Heat Pump
      Cooling
      • Central Air, Electric
      Appliances
      • Included: Electric Range, Disposal, Dishwasher
      • Laundry: Electric Dryer Hookup, Upper Level, Washer Hookup
      Features
      • Eat-in Kitchen, Entrance Foyer, Kitchen Island, Open Floorplan, Pantry, Walk-In Closet(s)
      • Flooring: Carpet, Laminate
      Interior area
      • Total interior livable area: 1,665 sqft

      Property

      Parking
      • Total spaces: 2
      • Parking features: Attached, Garage
      • Attached garage spaces: 2
      Features
      • Levels: One
      • Stories: 1
      • Patio & porch: Patio
      Lot
      • Size: 4,356 Square Feet
      Details
      • Parcel number: 630410000290

      Construction

      Type & style
      • Home type: SingleFamily
      • Architectural style: Traditional
      • Property subtype: Single Family Residence, Residential
      Materials
      • Block, Stucco
      • Foundation: Slab
      • Roof: Shingle
      Condition
      • Under Construction
      • New construction: Yes

      Utilities & green energy

      • Sewer: Public Sewer
      • Water: Public
      • Utilities for property: Cable Available, Electricity Available, Sewer Available, Water Available

      Community & HOA

      Community
      • Subdivision: Not on the List
      HOA
      • Has HOA: Yes
      • HOA fee: $195 quarterly
      Location
      • Region: Port Orange

      Financial & listing details

      • Price per square foot: $219/sqft
      • Tax assessed value: $35,135
      • Annual tax amount: $601
      • Date on market: 7/10/2026
      • Listing terms: Cash,Conventional,FHA,VA Loan
      • Electric utility on property: Yes
      • Road surface type: Paved

        Estimated market value

        $356,400

        $339,000 - $374,000

        $2,364/mo

        Price history

        DateEventPrice
        8/11/2026Pending sale$363,990$219/sqft
        Source: DBAMLS #1228443 Report a problem
        7/10/2026Listed for sale$363,990$219/sqft
        Source: DBAMLS #1228443 Report a problem

        Public tax history

        YearProperty taxesTax assessment
        2025$601 $35,135
        Find assessor info on the county website

        Monthly payment

        Est. payment

        Payment breakdown

        Explore the cost of this home by adjusting the details. Changes won't be saved.
        All calculations are estimates and provided by Zillow, Inc. for informational purposes only. Actual amounts may vary.
        HOA fees may include property taxes on listings classified as Co-Ops. Contact the listing agent and/or owner for fee details.
        See how much you could borrow to make a competitive offer.

        Climate risks

        Neighborhood: 32129

        Getting around

        7 / 100
        Car-Dependent
        34 / 100
        Somewhat Bikeable

        Nearby schools

        GreatSchools rating

        A local agent can set up tours, give advice and negotiate with sellers.

        A local lender can help you make sure your offer is ready when you are.

        Browse local experts

        Similar homes