Exquisite Luxury Estate on Nearly an Acre-Experience unparalleled elegance and sophisticated living in this spectacular six-bedroom, six-bathroom residence, offering a total of 5,437 sq. ft. Perfect for related living, this home combines grand scale, refined finishes, and thoughtful design modern living and entertaining. From the moment you arrive, the striking curb appeal, circular driveway, and meticulously landscaped grounds set the tone for the exceptional interior that awaits. Step inside the impressive foyer featuring marble and granite flooring and a dramatic split staircase leading to the upper level. The main level includes a spacious bedroom with an attached bath, ideal for guests or a home office. The expansive great room and family room boast cathedral ceilings and flow seamlessly into the large, beautifully appointed kitchen, which features granite countertops, a tiled backsplash, a huge pantry, and seating for six at the breakfast bar-perfect for entertaining and everyday living. Upstairs, the luxurious primary suite offers a private balcony and a spectacular bathroom with a tiled walk-in shower, large soaking tub, double vanity, huge closet, and heated tiled floors. Bedrooms two and three share a Jack and Jill bathroom and have access to an upper-level balcony, while the fourth bedroom also includes its own full bathroom. The fully finished basement provides exceptional additional living space with a bedroom, full bath, recreation room, wine-tasting bar, and wine cellar. The laundry room is conveniently located on the second level, and the home also includes a three-car garage and a fenced yard offering privacy and space to relax or entertain. This serene, nature-filled property is only 50 minutes from Chicago and just minutes from the Kankakee River State Park, offering the perfect balance of peaceful country living with easy access to city amenities. Recent updates include a new roof (2021), radon mitigation system and sump pump (2021), HVAC system (2022), paver patio and updated landscaping (2022), refrigerator, oven, and microwave combo (2023), 240V electrical upgrade in the garage (2023), and fresh interior paint throughout. Experience the lifestyle you've been dreaming of with serene surroundings, expansive living spaces, and luxury at every turn. Call today to schedule your private tour of this remarkable estate.
Closed
Street View
$715,000
1037 Deer Trl, Bourbonnais, IL 60914
6beds
5,437sqft
Single Family Residence
Built in 2003
0.91 Acres Lot
$732,900 Zestimate®
$132/sqft
$5,176 Estimated rent
Home value
$732,900
$586,000 - $916,000
$5,176/mo
Zestimate® history
Owner options
List your home for rent
$5,176/mo
Rent Zestimate®
Find your next renter with Zillow Rental Manager. Plus, with online applications, you can quickly screen prospective tenants – for free.
$5,176/mo
Rent Zestimate®
Refinance and save
$4,351/mo
Est. payment
Refinancing to a lower rate could help reduce your monthly payments and save thousands over the life of the loan.
$4,351/mo
Est. payment
Explore your selling options
Work with a Zillow partner agent
Leverage their expertise and Zillow's premium Showcase listings to get your home seen by more buyers.
Get startedList with your own agent
Get your home in front of millions of buyers by listing it on Zillow.
Learn how to do itSell it yourself
Take full control of how buyers see your home on Zillow by listing For Sale by Owner (FSBO).
List your homeWhat's special
Luxury at every turnMeticulously landscaped groundsPrivate balconyUpper-level balconyFully finished basementFenced yardHot tub
Zillow last checked:
Listing updated:
Listed by:
Michelle Arseneau, ABR,SFR 815-954-4063,
Coldwell Banker Realty,
Katy Draper,
Coldwell Banker Realty
Bought with:
Joseph Stith
Hoffman Realtors LLC
Source: MRED as distributed by MLS GRID,MLS#: 12488501
Facts & features
Interior
Bedrooms & bathrooms
- Bedrooms: 6
- Bathrooms: 6
- Full bathrooms: 5
- 1/2 bathrooms: 1
Rooms
- Room types: Bedroom 5, Recreation Room, Bedroom 6
Primary bedroom
- Features: Flooring (Hardwood), Bathroom (Full)
- Level: Second
- Area: 315 Square Feet
- Dimensions: 21X15
Bedroom 2
- Features: Flooring (Hardwood)
- Level: Second
- Area: 345 Square Feet
- Dimensions: 15X23
Bedroom 3
- Features: Flooring (Hardwood)
- Level: Second
- Area: 156 Square Feet
- Dimensions: 12X13
Bedroom 4
- Features: Flooring (Hardwood)
- Level: Second
- Area: 143 Square Feet
- Dimensions: 11X13
Bedroom 5
- Features: Flooring (Other)
- Level: Basement
- Area: 180 Square Feet
- Dimensions: 15X12
Bedroom 6
- Features: Flooring (Hardwood)
- Level: Main
- Area: 165 Square Feet
- Dimensions: 15X11
Bar entertainment
- Level: Basement
- Area: 288 Square Feet
- Dimensions: 18X16
Dining room
- Features: Flooring (Hardwood)
- Level: Main
- Area: 182 Square Feet
- Dimensions: 13X14
Family room
- Features: Flooring (Hardwood)
- Level: Main
- Area: 315 Square Feet
- Dimensions: 21X15
Kitchen
- Features: Kitchen (Pantry-Butler, Pantry-Closet, Pantry-Walk-in), Flooring (Hardwood)
- Level: Main
- Area: 840 Square Feet
- Dimensions: 28X30
Laundry
- Features: Flooring (Ceramic Tile)
- Level: Second
- Area: 60 Square Feet
- Dimensions: 10X6
Living room
- Features: Flooring (Hardwood)
- Level: Main
- Area: 225 Square Feet
- Dimensions: 15X15
Recreation room
- Features: Flooring (Carpet)
- Level: Basement
- Area: 798 Square Feet
- Dimensions: 21X38
Heating
- Natural Gas
Cooling
- Central Air
Appliances
- Included: Dishwasher, Refrigerator, Range, Microwave, Disposal
- Laundry: Upper Level
Features
- Cathedral Ceiling(s), 1st Floor Full Bath, Walk-In Closet(s), Separate Dining Room
- Flooring: Hardwood
- Windows: Skylight(s)
- Basement: Finished,Full
- Number of fireplaces: 2
- Fireplace features: Wood Burning, Family Room, Living Room
Interior area
- Total structure area: 5,437
- Total interior livable area: 5,437 sqft
- Finished area below ground: 1,750
Property
Parking
- Total spaces: 3
- Parking features: Concrete, Yes, Garage Owned, Attached, Garage
- Attached garage spaces: 3
Accessibility
- Accessibility features: No Disability Access
Features
- Stories: 2
- Patio & porch: Patio
Lot
- Size: 0.91 Acres
- Dimensions: 229X195X170X171.75X61.01
Details
- Parcel number: 17081540200100
- Zoning: SINGL
- Special conditions: None
- Other equipment: Ceiling Fan(s), Sump Pump, Sprinkler-Lawn
Construction
Type & style
- Home type: SingleFamily
- Property subtype: Single Family Residence
Materials
- Brick, Masonite
Condition
- New construction: No
- Year built: 2003
Utilities & green energy
- Sewer: Public Sewer
- Water: Public
Community & HOA
Community
- Subdivision: Riverside Co Est
HOA
- Services included: None
Location
- Region: Bourbonnais
Financial & listing details
- Price per square foot: $132/sqft
- Tax assessed value: $570,924
- Annual tax amount: $14,478
- Date on market: 10/9/2025
- Listing terms: Conventional
- Ownership: Fee Simple
Price history
| Date | Event | Price |
|---|---|---|
| 2/25/2026 | Sold | $715,000-1.4%$132/sqft |
Source:  MRED as distributed by MLS GRID #12488501 Report a problem MRED as distributed by MLS GRID #12488501 Report a problem | ||
| 1/16/2026 | Contingent | $725,000$133/sqft |
Source: MRED as distributed by MLS GRID #12488501 Report a problem | ||
| 11/29/2025 | Listed for sale | $725,000-3.3%$133/sqft |
Source: MRED as distributed by MLS GRID #12488501 Report a problem | ||
| 10/13/2025 | Contingent | $749,900$138/sqft |
Source: MRED as distributed by MLS GRID #12488501 Report a problem | ||
| 10/9/2025 | Listed for sale | $749,900+30.2%$138/sqft |
Source: MRED as distributed by MLS GRID #12488501 Report a problem | ||
| 10/29/2021 | Sold | $576,000+0.2%$106/sqft |
Source: MRED as distributed by MLS GRID #11183473 Report a problem | ||
| 9/16/2021 | Contingent | $575,000$106/sqft |
Source: MRED as distributed by MLS GRID #11183473 Report a problem | ||
| 8/9/2021 | Listed for sale | $575,000+9.5%$106/sqft |
Source: MRED as distributed by MLS GRID #11183473 Report a problem | ||
| 4/3/2006 | Sold | $525,000$97/sqft |
Source: Public Record Report a problem | ||
Public tax history
| Year | Property taxes | Tax assessment |
|---|---|---|
| 2024 | $14,478 +9.3% | $190,308 +8% |
| 2023 | $13,248 -0.2% | $176,211 +3.9% |
| 2022 | $13,276 +0.4% | $169,541 +1% |
| 2021 | $13,221 +0.9% | $167,828 +2.8% |
| 2020 | $13,110 +2% | $163,336 +3% |
| 2019 | $12,851 +2.2% | $158,579 +0.6% |
| 2018 | $12,574 | $157,675 +2.5% |
| 2017 | $12,574 +1.8% | $153,829 +1.5% |
| 2016 | $12,353 -7.5% | $151,556 -6.2% |
| 2015 | $13,361 | $161,518 +0.1% |
| 2014 | $13,361 | $161,318 -3.5% |
| 2013 | -- | $167,085 -1.1% |
| 2012 | -- | $168,910 -3.5% |
| 2011 | -- | $174,958 -8% |
| 2009 | $11,913 +1.4% | $190,177 +2% |
| 2008 | $11,745 | $186,448 +1657.6% |
| 2002 | -- | $10,608 +2% |
| 2001 | -- | $10,400 +4% |
| 2000 | -- | $10,000 |
Find assessor info on the county website
Neighborhood: 60914
Nearby homes
- $589,600-- bd-- ba-- sqft1033 Deer Trl, Bourbonnais, IL 60914Off Market
- $105,0001.03 Acres1040 Country Ln, Bourbonnais, IL 60914Lot/Land
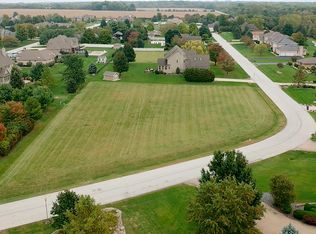
- $608,2005 bd3 ba3.5k sqft1042 Deer Trl, Bourbonnais, IL 60914Off Market
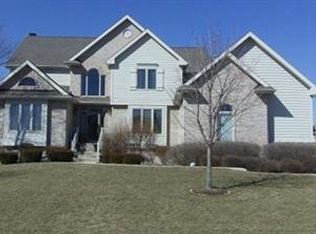
- $688,100-- bd-- ba-- sqft1051 Country Ln, Bourbonnais, IL 60914Off Market
- $615,1004 bd6 ba3.6k sqft1038 Deer Trl, Bourbonnais, IL 60914Off Market
- $562,7004 bd5 ba3.6k sqft1046 Deer Trl, Bourbonnais, IL 60914Off Market
- $524,2003 bd4 ba2.4k sqft1029 Deer Trl, Bourbonnais, IL 60914Off Market
- $710,0005 bd7 ba6k sqft1055 Country Ln, Bourbonnais, IL 60914Sold
Nearby schools
GreatSchools rating
- 8/10Liberty Intermediate SchoolGrades: 4-6Distance: 2.7 mi
- 4/10Bourbonnais Upper Grade CenterGrades: 7-8Distance: 3.2 mi
- 7/10Bradley-Bourbonnais Community High SchoolGrades: 9-12Distance: 3.8 mi
Schools provided by the listing agent
- District: 307
Source: MRED as distributed by MLS GRID. This data may not be complete. We recommend contacting the local school district to confirm school assignments for this home.


Get pre-qualified for a loan
At Zillow Home Loans, we can pre-qualify you in as little as 5 minutes with no impact to your credit score.An equal housing lender. NMLS #10287.
- Illinois
- Kankakee County
- Bourbonnais
- 60914
- 1037 Deer Trl
Nearby cities
Nearby zip codes
Other Bourbonnais Topics
