Completely remodeled in 2026, this 4 bedroom, 2 bathroom home offers quality updates throughout and a modern, move-in ready feel. Major improvements include a new roof, HVAC system, and concrete front porch, along with a full interior renovation featuring LVP flooring, updated light fixtures, new doors, fresh paint, remodeled bathrooms, and a fully updated kitchen with quartz counter-tops. The spacious primary suite includes a double vanity and walk-in shower, creating a comfortable private retreat. The basement offers a partially finished area that works great as an additional living room, game room, or entertaining space, with additional potential for future finishing. Outside, the backyard is fully fenced with a wooden privacy fence and includes a storage shed. Situated on a quiet street, this property combines extensive quality updates with functional living space both inside and out.
Closed
Listed by: HD Real Estate LLC • Hayden J Lock • Contact: 573-205-1994
Bought with: HD Real Estate LLC
Price Unknown
1037 Deerfield Dr, Sullivan, MO 63080
4beds
1,578sqft
Single Family Residence
Built in 1994
0.32 Acres Lot
$245,900 Zestimate®
$--/sqft
$1,679 Estimated rent
Home value
$245,900
$221,000 - $273,000
$1,679/mo
Zestimate® history
Owner options
List your home for rent
$1,679/mo
Rent Zestimate®
Find your next renter with Zillow Rental Manager. Plus, with online applications, you can quickly screen prospective tenants – for free.
$1,679/mo
Rent Zestimate®
Refinance and save
Refinancing to a lower rate could help reduce your monthly payments and save thousands over the life of the loan.
Explore your selling options
Work with a Zillow partner agent
Leverage their expertise and Zillow's premium Showcase listings to get your home seen by more buyers.
Get startedList with your own agent
Get your home in front of millions of buyers by listing it on Zillow.
Learn how to do itSell it yourself
Take full control of how buyers see your home on Zillow by listing For Sale by Owner (FSBO).
List your homeWhat's special
Quartz counter-topsFresh paintQuality updates throughoutNew roofUpdated light fixturesRemodeled bathroomsModern move-in ready feel
Zillow last checked:
Listing updated:
Listed by:
Hayden J Lock 573-205-1994,
HD Real Estate LLC
Bought with:
Jannel L Boast, 2018044722
HD Real Estate LLC
Source: MARIS,MLS#: 26033220 Originating MLS: Franklin County Board of REALTORS
Originating MLS: Franklin County Board of REALTORSFacts & features
Interior
Bedrooms & bathrooms
- Bedrooms: 4
- Bathrooms: 2
- Full bathrooms: 2
- Main level bathrooms: 2
- Main level bedrooms: 4
Heating
- Electric, Forced Air
Cooling
- Central Air
Appliances
- Included: Stainless Steel Appliance(s), Dishwasher, Microwave, Range
- Laundry: In Basement
Features
- Ceiling Fan(s), Double Vanity, Recessed Lighting, Shower, Solid Surface Countertop(s)
- Basement: Partially Finished,Full,Sump Pump
- Has fireplace: No
Interior area
- Total structure area: 1,578
- Total interior livable area: 1,578 sqft
- Finished area above ground: 1,320
- Finished area below ground: 258
Property
Features
- Levels: One
- Fencing: Back Yard,Fenced,Privacy,Wood
Lot
- Size: 0.32 Acres
- Features: Back Yard, City Lot, Front Yard
Details
- Additional structures: Shed(s)
- Parcel number: 3530704007111000
- Special conditions: Standard
Construction
Type & style
- Home type: SingleFamily
- Architectural style: Ranch
- Property subtype: Single Family Residence
Materials
- Brick Veneer, Vinyl Siding
- Roof: Architectural Shingle
Condition
- Updated/Remodeled
- New construction: No
- Year built: 1994
Utilities & green energy
- Electric: Single Phase
- Sewer: Public Sewer
- Water: Public
- Utilities for property: Electricity Connected, Sewer Connected, Water Connected
Community & HOA
Community
- Subdivision: Countryside Loc 35
HOA
- Has HOA: No
Location
- Region: Sullivan
Financial & listing details
- Tax assessed value: $120,280
- Annual tax amount: $1,618
- Date on market: 5/28/2026
- Cumulative days on market: 35 days
- Listing terms: Cash,Conventional,FHA,USDA Loan,VA Loan
- Ownership: Private
- Electric utility on property: Yes
Price history
| Date | Event | Price |
|---|---|---|
| 7/2/2026 | Sold | -- |
Source:  MARIS #26033220 Report a problem MARIS #26033220 Report a problem | ||
| 5/31/2026 | Contingent | $250,000$158/sqft |
Source: MARIS #26033220 Report a problem | ||
| 5/28/2026 | Listed for sale | $250,000$158/sqft |
Source: MARIS #26033220 Report a problem | ||
Public tax history
| Year | Property taxes | Tax assessment |
|---|---|---|
| 2024 | $1,328 +0.5% | $22,854 |
| 2023 | $1,321 -2.6% | $22,854 -2.2% |
| 2022 | $1,356 -0.6% | $23,380 |
| 2021 | $1,363 +8.9% | $23,380 +11% |
| 2020 | $1,252 +6.6% | $21,060 |
| 2019 | $1,174 -0.9% | $21,060 +8.1% |
| 2017 | $1,184 +1.9% | $19,483 +1% |
| 2016 | $1,162 | $19,282 |
| 2015 | $1,162 | $19,282 +4.4% |
| 2014 | $1,162 | $18,461 |
| 2013 | -- | $18,461 -6.7% |
| 2012 | -- | $19,777 |
| 2011 | -- | $19,777 -1.7% |
| 2010 | -- | $20,119 |
| 2009 | -- | $20,119 +19.2% |
| 2006 | $973 -2.2% | $16,872 -1.2% |
| 2005 | $994 +12.4% | $17,072 +16.1% |
| 2004 | $885 -0.6% | $14,710 |
| 2003 | $890 +20.5% | $14,710 +7.8% |
| 2002 | $739 +0.6% | $13,646 |
| 2001 | $735 +19.5% | $13,646 +5.5% |
| 2000 | $615 | $12,930 |
Find assessor info on the county website
Neighborhood: 63080
Nearby homes
- $206,0003 bd2 ba1k sqft1039 Deerfield Dr, Sullivan, MO 63080Off Market
- $222,1002 bd3 ba1.1k sqft1035 Deerfield Dr, Sullivan, MO 63080Off Market
- $10,660-- bd-- ba-- sqft1035 Deerfield Dr, Sullivan, MO 63080Off Market
- $256,1003 bd2 ba1.2k sqft1031 Deerfield Dr, Sullivan, MO 63080Off Market
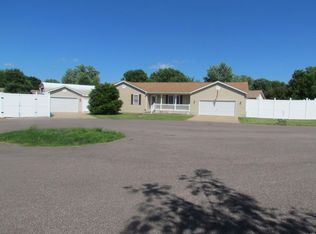
- $225,1003 bd2 ba1.2k sqft1041 Deerfield Dr, Sullivan, MO 63080Off Market
- $215,7003 bd1 ba1.2k sqft1026 Deerfield Dr, Sullivan, MO 63080Off Market
- $12,240-- bd-- ba-- sqftDeerfield Dr, Sullivan, MO 63080Off Market
- $235,9003 bd2 ba1.2k sqft1029 Meadowlark Ln, Sullivan, MO 63080Off Market
Nearby schools
GreatSchools rating
- NASullivan Primary SchoolGrades: PK-2Distance: 0 mi
- 7/10Sullivan Middle SchoolGrades: 6-8Distance: 0.1 mi
- 6/10Sullivan Sr. High SchoolGrades: 9-12Distance: 2.6 mi
Schools provided by the listing agent
- Elementary: Sullivan Elem.
- Middle: Sullivan Middle
- High: Sullivan Sr. High
Source: MARIS. This data may not be complete. We recommend contacting the local school district to confirm school assignments for this home.
- Missouri
- Franklin County
- Sullivan
- 63080
- 1037 Deerfield Dr
Nearby cities
Nearby neighborhoods
Nearby zip codes
Other Sullivan Topics
