Skip main navigation
Sold
  • $330,000

    1037 Delwood Dr, Mooresville, IN 46158

    3beds
    2,310sqft
    Residential, Single Family Residence
    Built in 2020
    9,583 Square Feet Lot
    $-- Zestimate®
    $143/sqft
    $2,453 Estimated rent

    Home value

    Not available

    Estimated sales range

    Not available

    $2,453/mo

    Zestimate® history
    Loading
    Loading...

    Owner options

    List your home for rent

    $2,453/mo

    Rent Zestimate®

    Find your next renter with Zillow Rental Manager. Plus, with online applications, you can quickly screen prospective tenants – for free.

    Learn more

    $2,453/mo

    Rent Zestimate®

    Refinance and save

    $1,924/mo

    Est. payment

    Refinancing to a lower rate could help reduce your monthly payments and save thousands over the life of the loan.

    See today's rates

    $1,924/mo

    Est. payment

    Explore your selling options

    Work with a Zillow partner agent

    Leverage their expertise and Zillow's premium Showcase listings to get your home seen by more buyers.

    Get started

    List with your own agent

    Get your home in front of millions of buyers by listing it on Zillow.

    Learn how to do it

    Sell it yourself

    Take full control of how buyers see your home on Zillow by listing For Sale by Owner (FSBO).

    List your home

    What's special

    Thoughtful finishesScreened-in porchBeautiful kitchen islandPlayset and mini barnOpen-concept layoutSpacious fully fenced backyardImmaculate kitchen
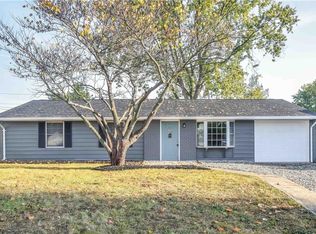
    Welcome home to this beautifully maintained bi-level masterpiece, perfectly located within walking distance to Pioneer Park in Mooresville! Everything in this home is five years old or newer, offering the peace of mind of modern living without the wait of new construction. Enjoy your morning coffee or unwind in the evening on the screened-in porch, overlooking a spacious, fully fenced backyard complete with a playset and mini barn! Curb appeal shines with a tastefully landscaped front yard, welcoming you home with charm and care from the moment you arrive. Best of all, this home is not part of an HOA, giving you the freedom to enjoy your property without added restrictions or fees. Inside, the open-concept layout features 3 bedrooms, 2 full baths, and a convenient half bath. You'll fall in love with the immaculate kitchen, featuring soft-close cabinets, a beautiful kitchen island, gas stove for your culinary creations, and thoughtful finishes throughout. Whether you're hosting guests or enjoying a quiet night in, this home is built for both comfort and style. No detail has been overlooked in this truly turn-key property. Don't miss your chance to call this stunning home your own!

    Zillow last checked:

    Listing updated:

    Listed by:

    Ashley Farley 317-414-5273,

    Trusted Realty

    Bought with:

    Alicia M. McAvene

    Highgarden Real Estate

    Source: MIBOR as distributed by MLS GRID,MLS#: 22050204MLS Logo

    Facts & features

    Interior

    Bedrooms & bathrooms
    • Bedrooms: 3
    • Bathrooms: 3
    • Full bathrooms: 2
    • 1/2 bathrooms: 1
    • Main level bathrooms: 2
    • Main level bedrooms: 2
    Primary bedroom
    • Level: Main
    • Area: 198 Square Feet
    • Dimensions: 22x9
    Bedroom 2
    • Level: Main
    • Area: 100 Square Feet
    • Dimensions: 10x10
    Bedroom 3
    • Level: Basement
    • Area: 180 Square Feet
    • Dimensions: 20x9
    Bonus room
    • Level: Basement
    • Area: 77 Square Feet
    • Dimensions: 11x7
    Dining room
    • Level: Main
    • Area: 156 Square Feet
    • Dimensions: 13x12
    Family room
    • Level: Basement
    • Area: 322 Square Feet
    • Dimensions: 23x14
    Kitchen
    • Level: Main
    • Area: 117 Square Feet
    • Dimensions: 13x9
    Living room
    • Level: Main
    • Area: 195 Square Feet
    • Dimensions: 15x13
    Sun room
    • Level: Main
    • Area: 143 Square Feet
    • Dimensions: 13x11
    Heating
    • Forced Air
    Cooling
    • Central Air
    Appliances
    • Included: Dishwasher, Dryer, Disposal, Gas Water Heater, Microwave, Gas Oven, Refrigerator, Washer, Water Softener Owned
    • Laundry: Laundry Room
    Features
    • Attic Access, Attic Pull Down Stairs, Breakfast Bar, Kitchen Island, Ceiling Fan(s), High Speed Internet, Eat-in Kitchen, Pantry, Walk-In Closet(s)
    • Windows: Wood Work Painted
    • Basement: Partially Finished
    • Attic: Access Only,Pull Down Stairs
    Interior area
    • Total structure area: 2,310
    • Total interior livable area: 2,310 sqft
    • Finished area below ground: 0

    Property

    Parking
    • Total spaces: 1
    • Parking features: Attached, Concrete, Garage Door Opener
    • Attached garage spaces: 1
    • Details: Garage Parking Other(Guest Street Parking)
    Features
    • Levels: Multi/Split
    • Patio & porch: Covered, Screened
    • Exterior features: Storage, Playground
    Lot
    • Size: 9,583 Square Feet
    • Features: Curbs, Street Lights, Mature Trees
    Details
    • Parcel number: 550125215030000005
    • Special conditions: As Is,Defects/None Noted,Sales Disclosure On File
    • Horse amenities: None

    Construction

    Type & style
    • Home type: SingleFamily
    • Property subtype: Residential, Single Family Residence
    Materials
    • Vinyl With Brick
    • Foundation: Concrete Perimeter
    Condition
    • Updated/Remodeled
    • New construction: No
    • Year built: 2020

    Utilities & green energy

    • Electric: 200+ Amp Service
    • Water: Public
    • Utilities for property: Electricity Connected

    Community & HOA

    Community
    • Subdivision: Northfield Park
    HOA
    • Has HOA: No
    Location
    • Region: Mooresville

    Financial & listing details

    • Price per square foot: $143/sqft
    • Tax assessed value: $377,400
    • Annual tax amount: $2,654
    • Date on market: 7/18/2025
    • Cumulative days on market: 76 days
    • Electric utility on property: Yes

    Price history

    DateEventPrice
    11/5/2025Sold$330,000-2.4%$143/sqft
    Source: MIBOR as distributed by MLS GRID #22050204 Report a problem
    10/5/2025Pending sale$338,000$146/sqft
    Source: MIBOR as distributed by MLS GRID #22050204 Report a problem
    8/15/2025Price change$338,000-2%$146/sqft
    Source: MIBOR as distributed by MLS GRID #22050204 Report a problem
    7/25/2025Price change$345,000-1.4%$149/sqft
    Source: MIBOR as distributed by MLS GRID #22050204 Report a problem
    7/18/2025Listed for sale$350,000+150.2%$152/sqft
    Source: MIBOR as distributed by MLS GRID #22050204 Report a problem
    3/24/2021Listing removed--
    Source: Owner Report a problem
    8/11/2017Listing removed$139,900$61/sqft
    Source: Owner Report a problem
    8/11/2017Listed for sale$139,900$61/sqft
    Source: Owner Report a problem
    7/11/2017Pending sale$139,900$61/sqft
    Source: Owner Report a problem
    7/2/2017Listed for sale$139,900$61/sqft
    Source: Owner Report a problem

    Public tax history

    YearProperty taxesTax assessment
    2025$2,655 +7%$377,400 +3.7%
    2024$2,482 +35.2%$364,100
    2023$1,835 +51.5%$364,100 +37.1%
    2022$1,211 +558.5%$265,600 +34.6%
    2021$184 -73%$197,300 +1081.4%
    2020$680 +1.3%$16,700 -87.4%
    2019$672 +2.4%$132,700
    2018$656 +7.2%$132,700 +1.1%
    2017$612 +12.4%$131,200 +5.7%
    2016$544 +15%$124,100 -2.6%
    2014$474 +4.2%$127,400 -0.3%
    2013$455 +25.7%$127,800 +7.2%
    2012$362 -77.7%$119,200 -6.5%
    2011$1,625 -8.6%$127,500 -11.4%
    2010$1,778 -2.2%$143,900
    2009$1,817 +48.9%$143,900 +12.2%
    2006$1,221 $128,300 +4.5%
    2005-- $122,800
    Find assessor info on the county website

    Neighborhood: 46158

    Nearby schools

    GreatSchools rating
    Schools provided by the listing agent
    • Middle: Paul Hadley Middle School
    • High: Mooresville High School

    Source: MIBOR as distributed by MLS GRID. This data may not be complete. We recommend contacting the local school district to confirm school assignments for this home.

    Get pre-qualified for a loan
    At Zillow Home Loans, we can pre-qualify you in as little as 5 minutes with no impact to your credit score.

    An equal housing lender. NMLS #10287.