Skip main navigation
Sold for $1,400,000
  • $1,400,000

    1037 Duval Street, Jupiter, FL 33458

    3beds
    1,910sqft
    Single Family Residence
    Built in 2011
    7,924 Square Feet Lot
    $1,398,300 Zestimate®
    $733/sqft
    $4,308 Estimated rent

    Home value

    $1,398,300

    $1.33M - $1.47M

    $4,308/mo

    Zestimate® history
    Loading
    Loading...

    Owner options

    List your home for rent

    $4,308/mo

    Rent Zestimate®

    Find your next renter with Zillow Rental Manager. Plus, with online applications, you can quickly screen prospective tenants – for free.

    Learn more

    $4,308/mo

    Rent Zestimate®

    Refinance and save

    $10,024/mo

    Est. payment

    Refinancing to a lower rate could help reduce your monthly payments and save thousands over the life of the loan.

    See today's rates

    $10,024/mo

    Est. payment

    Explore your selling options

    Work with a Zillow partner agent

    Leverage their expertise and Zillow's premium Showcase listings to get your home seen by more buyers.

    Get started

    List with your own agent

    Get your home in front of millions of buyers by listing it on Zillow.

    Learn how to do it

    Sell it yourself

    Take full control of how buyers see your home on Zillow by listing For Sale by Owner (FSBO).

    List your home

    What's special

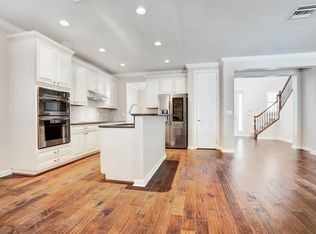
    If you have been searching for the perfect single-story, truly turnkey home, this is the one. Meticulously renovated to an exceptional standard, this stunning residence blends timeless design with high-end finishes and effortless indoor-outdoor living. The light-filled open floor plan centers around a beautifully redesigned living, kitchen, and dining space that feels both elegant and inviting. The showstopping kitchen features custom floor-to-ceiling white shaker cabinetry with soft-close doors and pull-out shelving, exquisite quartzite countertops, and top-of-the-line GE Café appliances, including an induction cooktop. The luxurious upgrades continue throughout the home, with fully renovated bathrooms and laundry room featuring the same custom cabinetry and premium finishes. Wood-look tile flooring runs seamlessly throughout, adding warmth, sophistication, and durability. Step outside to the oversized covered patio with motorized screens, creating an incredible year-round living space overlooking the sparkling pool, spa, and peaceful private backyard; the perfect setting for relaxing or entertaining. No expense was spared and no detail overlooked in this beautifully curated home. Add in the highly sought-after location of Mallory Creek in Abacoa, one of Jupiter's most desirable communities, and this home truly offers the complete package. Ideally located just minutes from Jupiter's stunning beaches, exceptional restaurants, boutique shopping, golf courses, marinas, and vibrant entertainment, Mallory Creek is loved for its charming tree-lined streets, welcoming community feel, and unbeatable convenience. Palm Beach International Airport is also within easy reach, making travel effortless while still allowing you to enjoy the relaxed coastal lifestyle that makes Jupiter so special.

    Zillow last checked:

    Listing updated:

    Listed by:

    Amanda Amo 561-440-2222,

    Illustrated Properties (Abacoa)

    Bought with:

    Serena Molinaro, 3488740

    Serhant

    Source: BeachesMLS,MLS#: B26026710MLS LogoOriginating MLS: BeachesMLS

    Facts & features

    Interior

    Bedrooms & bathrooms
    • Bedrooms: 3
    • Bathrooms: 2
    • Full bathrooms: 2
    • Main level bathrooms: 2
    • Main level bedrooms: 3
    Rooms
    • Room types: Dining Room, Florida Room
    Primary bedroom
    • Level: First
    • Area: 182
    • Dimensions: 14 X 13
    Primary bedroom
    • Level: First
    • Area: 182
    • Dimensions: 14 X 13
    Primary bedroom
    • Level: First
    • Area: 182
    • Dimensions: 14 X 13
    Primary bedroom
    • Level: First
    • Area: 182
    • Dimensions: 14 X 13
    Primary bedroom
    • Level: First
    • Area: 182
    • Dimensions: 14 X 13
    Bedroom 2
    • Level: First
    • Area: 168
    • Dimensions: 14 X 12
    Bedroom 2
    • Level: First
    • Area: 168
    • Dimensions: 14 X 12
    Bedroom 2
    • Level: First
    • Area: 168
    • Dimensions: 14 X 12
    Bedroom 2
    • Level: First
    • Area: 168
    • Dimensions: 14 X 12
    Bedroom 2
    • Level: First
    • Area: 168
    • Dimensions: 14 X 12
    Bedroom 3
    • Level: First
    • Area: 130
    • Dimensions: 13 X 10
    Bedroom 3
    • Level: First
    • Area: 130
    • Dimensions: 13 X 10
    Bedroom 3
    • Level: First
    • Area: 130
    • Dimensions: 13 X 10
    Bedroom 3
    • Level: First
    • Area: 130
    • Dimensions: 13 X 10
    Bedroom 3
    • Level: First
    • Area: 130
    • Dimensions: 13 X 10
    Dining room
    • Level: First
    • Area: 108
    • Dimensions: 12 X 9
    Dining room
    • Level: First
    • Area: 108
    • Dimensions: 12 X 9
    Dining room
    • Level: First
    • Area: 108
    • Dimensions: 12 X 9
    Dining room
    • Level: First
    • Area: 108
    • Dimensions: 12 X 9
    Dining room
    • Level: First
    • Area: 108
    • Dimensions: 12 X 9
    Kitchen
    • Level: First
    • Area: 108
    • Dimensions: 12 X 9
    Kitchen
    • Level: First
    • Area: 108
    • Dimensions: 12 X 9
    Kitchen
    • Level: First
    • Area: 108
    • Dimensions: 12 X 9
    Kitchen
    • Level: First
    • Area: 108
    • Dimensions: 12 X 9
    Kitchen
    • Level: First
    • Area: 108
    • Dimensions: 12 X 9
    Living room
    • Level: First
    • Area: 360
    • Dimensions: 24 X 15
    Living room
    • Level: First
    • Area: 360
    • Dimensions: 24 X 15
    Living room
    • Level: First
    • Area: 360
    • Dimensions: 24 X 15
    Living room
    • Level: First
    • Area: 360
    • Dimensions: 24 X 15
    Living room
    • Level: First
    • Area: 360
    • Dimensions: 24 X 15
    Heating
    • Central
    Cooling
    • Central Air, Ceiling Fan(s)
    Appliances
    • Included: Cooktop, Dryer, Dishwasher, Electric Cooktop, Electric Water Heater, Disposal, Microwave, Oven, Refrigerator, Water Heater, Washer
    • Laundry: Inside, Laundry Room
    Features
    • Bathtub, Dual Sinks, Kitchen Island, Main Level Primary, Split Bedrooms, Soaking Tub, Separate Shower, Walk-In Closet(s)
    • Flooring: Carpet, Ceramic Tile, Wood
    • Doors: French Doors
    • Windows: Drapes, Plantation Shutters
    • Has fireplace: No
    Interior area
    • Total structure area: 3,065
    • Total interior livable area: 1,910 sqft

    Property

    Parking
    • Total spaces: 4
    • Parking features: Attached, Driveway, Garage, Garage Door Opener
    • Attached garage spaces: 2
    • Has uncovered spaces: Yes
    Accessibility
    • Accessibility features: None
    Features
    • Levels: One
    • Stories: 1
    • Entry location: Entry Level Living Area Y
    • Patio & porch: Covered, Patio, Porch, Screened, Terrace
    • Exterior features: Barbecue, Outdoor Living Area
    • Has private pool: Yes
    • Pool features: Fenced, Heated, In Ground, Private, Pool/Spa Combo, Salt Water, Association
    • Has spa: Yes
    • Spa features: Heated, In Ground
    • Fencing: Back Yard,Fenced,Front Yard,Gate
    • Has view: Yes
    • View description: Garden
    • Waterfront features: None
    Lot
    • Size: 7,924 Square Feet
    • Features: Sprinklers Automatic, Zero Lot Line
    Details
    • Parcel number: 30424114130004190
    • Zoning: MXD (city)
    • Special conditions: Standard,Listed As-Is

    Construction

    Type & style
    • Home type: SingleFamily
    • Architectural style: Florida,Ranch
    • Property subtype: Single Family Residence
    Materials
    • Block, Stucco
    • Roof: Metal
    Condition
    • Resale
    • New construction: No
    • Year built: 2011
    Details
    • Builder model: Sandpiper
    • Builder name: DiVosta Homes

    Utilities & green energy

    • Electric: Underground
    • Sewer: Public Sewer
    • Water: Public
    • Utilities for property: Cable Available, Electricity Connected, Sewer Available, Water Available
    Green energy
    • Energy generation: Solar

    Community & HOA

    Community
    • Features: Home Owners Association, Sidewalks
    • Security: Security System Owned, Closed Circuit Camera(s), Smoke Detector(s)
    • Subdivision: MALLORY CREEK AT ABACOA 2 1
    HOA
    • Has HOA: Yes
    • Amenities included: Clubhouse, Fitness Center, Pool, Sidewalks
    • Services included: Common Areas, Cable TV, Recreation Facilities
    • HOA fee: $492 monthly
    Location
    • Region: Jupiter

    Financial & listing details

    • Price per square foot: $733/sqft
    • Tax assessed value: $902,530
    • Annual tax amount: $17,272
    • Date on market: 5/10/2026
    • Listing terms: Cash,Conventional
    • Electric utility on property: Yes

    Price history

    DateEventPrice
    8/18/2026Sold$1,400,000$733/sqft
    Source: BeachesMLS #B26026710 Report a problem
    5/18/2026Pending sale$1,400,000$733/sqft
    Source: BeachesMLS #B26026710 Report a problem
    5/10/2026Listed for sale$1,400,000+16.7%$733/sqft
    Source: BeachesMLS #B26026710 Report a problem
    4/28/2023Sold$1,200,000$628/sqft
    Source: BeachesMLS #R10867515 Report a problem
    2/20/2023Pending sale$1,200,000+100%$628/sqft
    Source: Illustrated Properties Report a problem
    4/16/2020Sold$600,000-4%$314/sqft
    Source: BeachesMLS #R10611513 Report a problem
    3/30/2020Pending sale$625,000$327/sqft
    Source: The Keyes Company/Realtors #RX10611513 Report a problem
    3/22/2020Listed for sale$625,000+20.7%$327/sqft
    Source: The Keyes Company #RX-10611513 Report a problem
    8/20/2015Sold$518,000+19.2%$271/sqft
    Source: Public Record Report a problem
    2/4/2011Sold$434,595$228/sqft
    Source: Public Record Report a problem

    Public tax history

    YearProperty taxesTax assessment
    2025$17,272 -4.1%$902,530 -5%
    2024$18,005 +55.7%$949,686 +56.8%
    2023$11,565 +0.4%$605,686 +3%
    2022$11,518 +1.5%$588,045 +3%
    2021$11,352 +24.5%$570,917 +27.8%
    2020$9,118 +0.9%$446,830 +2.3%
    2019$9,035 $436,784 +1.9%
    2018$9,035 +4.7%$428,640 +2.1%
    2017$8,632 +0%$419,824 +2.1%
    2016$8,628 +0.1%$411,189 -3.4%
    2015$8,619 +16.4%$425,550 +29%
    2014$7,403 +1.4%$329,757 +1.5%
    2013$7,304 -0.6%$324,884 +1.7%
    2012$7,347 +225.3%$319,453 +745.2%
    2011$2,258 +6.4%$37,798 +10%
    2010$2,122 $34,362
    Find assessor info on the county website

    Neighborhood: Mallory Creek

    Nearby schools

    GreatSchools rating
    Schools provided by the listing agent
    • Elementary: Beacon Cove Intermediate
    • High: William T. Dwyer

    Source: BeachesMLS. This data may not be complete. We recommend contacting the local school district to confirm school assignments for this home.

    Get a cash offer in 3 minutes
    Find out how much your home could sell for in as little as 3 minutes with a no-obligation cash offer.
    Estimated market value
    $1,398,300
    Get a cash offer in 3 minutes
    Find out how much your home could sell for in as little as 3 minutes with a no-obligation cash offer.
    Estimated market value
    $1,398,300