Skip main navigation
Pending
  • $400,000

    1037 E 25th St, Greeley, CO 80631

    3beds
    2,922sqft
    : 
    Loading
    Get pre-qualified
    Single Family Residence
    Built in 2015
    6,275 Square Feet Lot
    $-- Zestimate®
    $137/sqft
    $13/mo HOA

    What's special

    Comfortable one-level livingStorage shedSprinkler systemAmple cabinet spaceCentral airConvenient main-level laundry closet
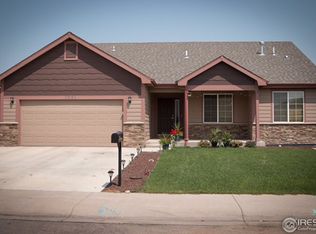
    Welcome to this well-maintained 3-bedroom, 2-bath home in East Meadows offering comfortable one-level living with room to grow. The open-concept living, dining, and kitchen areas create a functional layout filled with natural light. The kitchen features stainless steel appliances, ample cabinet space, and overlooks the main living area, making everyday living and entertaining easy. The primary suite includes a walk-in closet and private bath with dual sinks, while two additional bedrooms and a full bath provide flexible space for family, guests, or a home office. Convenient main-level laundry closet adds everyday functionality. The full unfinished basement offers excellent storage and the opportunity to nearly double the finished living space. Enjoy the fully fenced backyard with a patio, storage shed, and sprinkler system. Additional highlights include an attached 2-car garage, central air, new roof installed in 2024, low annual HOA, and no metro district. Move-in ready and conveniently located near parks, schools, shopping, and major commuter routes.
    2 days
    |
    158
    |
    7
    |

    Zillow last checked:

    Listing updated:

    Listed by:

    Colin Gilliland 720-722-3209,

    Equity Colorado

    Source: IRES as distributed by MLS GRID,MLS#: 1064325MLS Logo

      Facts & features

      Interior

      Bedrooms & bathrooms
      • Bedrooms: 3
      • Bathrooms: 2
      • Full bathrooms: 2
      • Main level bathrooms: 2
      Primary bedroom
      • Description: Carpet
      • Features: Full Primary Bath
      • Level: Main
      • Dimensions: 0 x 0
      Dining room
      • Description: Laminate
      • Level: Main
      Kitchen
      • Description: Laminate
      • Level: Main
      • Dimensions: 0 x 0
      Living room
      • Description: Laminate
      • Level: Main
      Heating
      • Forced Air
      Cooling
      • Central Air
      Appliances
      • Included: Electric Range, Self Cleaning Oven, Dishwasher, Refrigerator, Washer, Dryer, Microwave, Disposal
      • Laundry: Washer/Dryer Hookup
      Features
      • Eat-in Kitchen, Open Floorplan, Walk-In Closet(s)
      • Basement: Unfinished
      Interior area
      • Total structure area: 1,469
      • Total interior livable area: 2,922 sqft
      • Finished area above ground: 1,469

      Property

      Parking
      • Total spaces: 2
      • Parking features: Attached
      • Attached garage spaces: 2
      • Details: Attached
      Accessibility
      • Accessibility features: Level Lot, Accessible Bedroom
      Features
      • Levels: One
      • Stories: 1
      • Patio & porch: Patio
      • Exterior features: Sprinkler System
      • Fencing: Wood
      Lot
      • Size: 6,275 Square Feet
      • Features: Level, Paved
      Details
      • Parcel number: R8827000
      • Zoning: -
      • Special conditions: Private Owner

      Construction

      Type & style
      • Home type: SingleFamily
      • Property subtype: Single Family Residence
      Materials
      • Frame
      • Roof: Composition
      Condition
      • New construction: No
      • Year built: 2015

      Utilities & green energy

      • Sewer: Public Sewer
      • Water: City
      • Utilities for property: Natural Gas Available, Electricity Available, Cable Available, High Speed Avail
      Green energy
      • Energy efficient items: Windows

      Community & HOA

      Community
      • Security: Fire Alarm
      • Subdivision: East Meadows Sub 1st Fg
      HOA
      • Has HOA: Yes
      • Services included: Snow Removal
      • HOA fee: $160 annually
      • HOA name: Axis Management
      • HOA phone: 970-301-4490
      Location
      • Region: Greeley

      Financial & listing details

      • Price per square foot: $137/sqft
      • Tax assessed value: $421,487
      • Annual tax amount: $2,405
      • Date on market: 7/16/2026
      • Listing terms: Cash,Conventional,FHA,VA Loan
      • Exclusions: play set in backyard, deep freeze in basement and refrigerator in basement, work bench in the garage
      • Electric utility on property: Yes

        Estimated market value

        Not available

        Estimated sales range

        Not available

        Not available

        Price history

        DateEventPrice
        7/18/2026Pending sale$400,000$137/sqft
        Source: REcolorado as distributed by MLS GRID #4588338 Report a problem
        7/10/2026Listed for sale$400,000+83.6%$137/sqft
        Source: REcolorado as distributed by MLS GRID #4588338 Report a problem
        10/23/2015Sold$217,900$75/sqft
        Source: IRES as distributed by MLS GRID #771964 Report a problem

        Public tax history

        YearProperty taxesTax assessment
        2026$2,405 +17%$25,800 -2.1%
        2025$2,057 +4.9%$26,340 -5.7%
        2024$1,961 +4.8%$27,930 -1%
        2023$1,871 -3.1%$28,210 +31.5%
        2022$1,931 +9%$21,460 -2.8%
        2021$1,771 $22,080 +8.7%
        2020$1,771 +20.1%$20,320
        2019$1,474 -17%$20,320 +14.2%
        2018$1,776 +20.5%$17,800
        2017$1,474 -0.5%$17,800 +37.1%
        2016$1,482 +395.3%$12,980 +219.7%
        2015$299 +971.1%$4,060 +1027.8%
        2014$28 $360
        2013-- $360 -92.4%
        2012-- $4,760
        2011-- $4,760 +95.1%
        2010-- $2,440 +3%
        2009-- $2,370 -51.6%
        2008-- $4,900
        2007-- $4,900 -16.4%
        2006-- $5,860
        2005-- $5,860 +11.8%
        2004-- $5,240
        Find assessor info on the county website

        Monthly payment

        Est. payment

        Payment breakdown

        Explore the cost of this home by adjusting the details. Changes won't be saved.
        All calculations are estimates and provided by Zillow, Inc. for informational purposes only. Actual amounts may vary.
        HOA fees may include property taxes on listings classified as Co-Ops. Contact the listing agent and/or owner for fee details.
        Mortgage interest rates are dependent on a number of factors, including credit score, down payment, and repayment length. Interest rate data provided by Zillow Group Marketplace, Inc. as of 1/1/1970 from various mortgage lenders with which we have lead or other similar arrangements; the Estimated Payment is an average of those rates.
        See how much you could borrow to make a competitive offer.

        Climate risks

        Neighborhood: 80631

        Getting around

        9 / 100
        Car-Dependent
        27 / 100
        Somewhat Bikeable

        Nearby schools

        GreatSchools rating
        Schools provided by the listing agent
        • Elementary: Bella Romero
        • Middle: Bella Romero
        • High: Greeley Central

        Source: IRES as distributed by MLS GRID. This data may not be complete. We recommend contacting the local school district to confirm school assignments for this home.

        A local agent can set up tours, give advice and negotiate with sellers.

        A local lender can help you make sure your offer is ready when you are.

        Browse local experts

        Similar homes