Skip main navigation
Sold for $330,000
  • $330,000

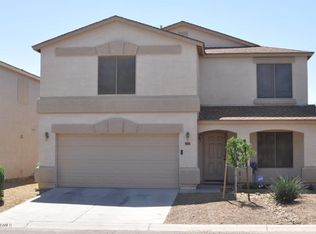
    1037 E Dust Devil Drive, San Tan Valley, AZ 85143

    3beds
    3baths
    2,300sqft
    Single Family Residence
    Built in 2001
    4,929 Square Feet Lot
    $314,800 Zestimate®
    $143/sqft
    $1,953 Estimated rent

    Home value

    $314,800

    $286,000 - $346,000

    $1,953/mo

    Zestimate® history
    Loading
    Loading...

    Owner options

    List your home for rent

    $1,953/mo

    Rent Zestimate®

    Find your next renter with Zillow Rental Manager. Plus, with online applications, you can quickly screen prospective tenants – for free.

    Learn more

    $1,953/mo

    Rent Zestimate®

    Refinance and save

    $2,170/mo

    Est. payment

    Refinancing to a lower rate could help reduce your monthly payments and save thousands over the life of the loan.

    See today's rates

    $2,170/mo

    Est. payment

    Explore your selling options

    Work with a Zillow partner agent

    Leverage their expertise and Zillow's premium Showcase listings to get your home seen by more buyers.

    Get started

    List with your own agent

    Get your home in front of millions of buyers by listing it on Zillow.

    Learn how to do it

    Sell it yourself

    Take full control of how buyers see your home on Zillow by listing For Sale by Owner (FSBO).

    List your home

    What's special

    Covered patioLarge loftPrimary suiteNew interior paintMature treesElectric stoveBuilt-in microwave
    Welcome to this 2300 Sqft, 3 Bedroom + Loft & Flex Room, 2.5 Bath Gem in Johnson Ranch! Step inside and you will be greeted with new interior paint, the front room, half bath and 24x24 tile flooring throughout the main traffic areas. The great room and kitchen feature a built-in microwave, electric stove, Kitchen Island, a deep single basin sink, recessed lighting, dining off the kitchen, a large pantry/laundry room and ample storage space in the under stairs closet. Heading upstairs, there is a large loft perfect for a second living area, play space, office or teen room. The large primary suite boasts a double door entry, shower/tub combo, double sink vanity, linen closet, water closet and walk-in closet. Both secondary bedrooms feature walk in closets and ceiling fans. The backyard presents a covered patio, concrete patio extension, mature trees and rock. Home comes with a paid off solar system to help keep the summer electric bills down.

    Zillow last checked:

    Listing updated:

    Listed by:

    Richard T Stinebuck 602-321-0046,

    HomeSmart,

    Jeanne Rizzo 480-389-9543,

    HomeSmart

    Bought with:

    Karla LunaNewman, SA706420000

    eXp Realty

    Source: ARMLS,MLS#: 6840647MLS Logo

    Facts & features

    Interior

    Bedrooms & bathrooms
    • Bedrooms: 3
    • Bathrooms: 3
    Heating
    • Natural Gas
    Cooling
    • Central Air, Ceiling Fan(s)
    Features
    • Double Vanity, Upstairs, Eat-in Kitchen, Breakfast Bar, Pantry, Full Bth Master Bdrm
    • Flooring: Carpet, Linoleum, Tile
    • Windows: Double Pane Windows
    • Has basement: No
    Interior area
    • Total structure area: 2,300
    • Total interior livable area: 2,300 sqft

    Property

    Parking
    • Total spaces: 4
    • Parking features: Garage Door Opener
    • Garage spaces: 2
    • Uncovered spaces: 2
    Features
    • Stories: 2
    • Patio & porch: Covered, Patio
    • Exterior features: Private Yard
    • Pool features: None
    • Spa features: None
    • Fencing: Block
    Lot
    • Size: 4,929 Square Feet
    • Features: Desert Back, Desert Front
    Details
    • Parcel number: 21056286

    Construction

    Type & style
    • Home type: SingleFamily
    • Property subtype: Single Family Residence
    Materials
    • Stucco, Wood Frame, Painted
    • Roof: Composition
    Condition
    • Year built: 2001

    Utilities & green energy

    • Sewer: Private Sewer
    • Water: Pvt Water Company

    Community & HOA

    Community
    • Features: Community Pool, Playground
    • Subdivision: Johnson Ranch
    HOA
    • Has HOA: Yes
    • Services included: Maintenance Grounds, Trash
    • HOA fee: $246 quarterly
    • HOA name: Johnson Ranch
    • HOA phone: 480-987-8073
    Location
    • Region: San Tan Valley

    Financial & listing details

    • Price per square foot: $143/sqft
    • Tax assessed value: $264,846
    • Annual tax amount: $1,158
    • Date on market: 4/5/2025
    • Cumulative days on market: 4 days
    • Listing terms: Cash,Conventional,FHA,VA Loan
    • Ownership: Fee Simple

    Price history

    DateEventPrice
    5/12/2025Sold$330,000$143/sqft
    Source: ARMLS #6840647 Report a problem
    4/9/2025Pending sale$330,000$143/sqft
    Source: ARMLS #6840647 Report a problem
    4/5/2025Listed for sale$330,000+108.9%$143/sqft
    Source: ARMLS #6840647 Report a problem
    5/31/2016Sold$158,000+37.4%$69/sqft
    Source: ARMLS #5385879 Report a problem
    3/22/2013Sold$115,000+21.1%$50/sqft
    Source: ARMLS #4838655 Report a problem
    3/30/2009Sold$95,000-59%$41/sqft
    Source: Public Record Report a problem
    8/8/2007Sold$231,576+96.5%$101/sqft
    Source: Public Record Report a problem
    9/4/2001Sold$117,879$51/sqft
    Source: Public Record Report a problem

    Public tax history

    YearProperty taxesTax assessment
    2026$1,165 +0.6%$26,483 +6.6%
    2025$1,158 -0.3%$24,843 -11.4%
    2024$1,161 +1.7%$28,036 +32.3%
    2023$1,141 -10.1%$21,197 -13.2%
    2022$1,269 +11.1%$24,425 +11.4%
    2021$1,142 -0.1%$21,935 +3.9%
    2020$1,144 +4.5%$21,114 +56.7%
    2019$1,095 +6.4%$13,476 +14.4%
    2018$1,029 -1.5%$11,775 -0.1%
    2017$1,044 -17.3%$11,782
    2016$1,262 +7.7%--
    2014$1,172 $8,441
    2013-- --
    2012-- --
    2011-- $7,808 -28.7%
    2010-- $10,946
    2009-- --
    2008-- --
    2007-- --
    2006-- --
    2005-- --
    2004-- --
    2003-- --
    2002-- --
    Find assessor info on the county website

    Neighborhood: 85143

    Nearby schools

    GreatSchools rating
    Schools provided by the listing agent
    • Elementary: Circle Cross K8 STEM Academy
    • Middle: San Tan Heights Elementary
    • High: Poston Butte High School
    • District: Florence Unified School District

    Source: ARMLS. This data may not be complete. We recommend contacting the local school district to confirm school assignments for this home.

    Get a cash offer in 3 minutes
    Find out how much your home could sell for in as little as 3 minutes with a no-obligation cash offer.
    Estimated market value
    $314,800
    Get a cash offer in 3 minutes
    Find out how much your home could sell for in as little as 3 minutes with a no-obligation cash offer.
    Estimated market value
    $314,800