Skip main navigation
Sold for $500,000
  • Zestimate®
    $500,000

    1037 E Fairview Ln, Rochester Hills, MI 48306

    4beds
    2,428sqft
    Single Family Residence
    Built in 1976
    0.35 Acres Lot
    $500,000 Zestimate®
    $206/sqft
    $3,175 Estimated rent

    Home value

    $500,000

    $475,000 - $525,000

    $3,175/mo

    Zestimate® history
    Loading
    Loading...

    Owner options

    List your home for rent

    $3,175/mo

    Rent Zestimate®

    Find your next renter with Zillow Rental Manager. Plus, with online applications, you can quickly screen prospective tenants – for free.

    Learn more

    $3,175/mo

    Rent Zestimate®

    Refinance and save

    $2,847/mo

    Est. payment

    Refinancing to a lower rate could help reduce your monthly payments and save thousands over the life of the loan.

    See today's rates

    $2,847/mo

    Est. payment

    Explore your selling options

    Work with a Zillow partner agent

    Leverage their expertise and Zillow's premium Showcase listings to get your home seen by more buyers.

    Get started

    List with your own agent

    Get your home in front of millions of buyers by listing it on Zillow.

    Learn how to do it

    Sell it yourself

    Take full control of how buyers see your home on Zillow by listing For Sale by Owner (FSBO).

    List your home

    What's special

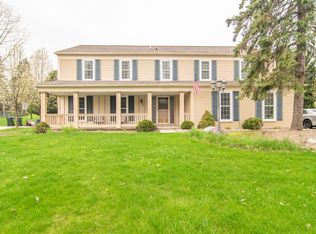
    This beautiful Rochester Hills colonial is located in the sought after Fairview Farms neighborhood in the acclaimed Rochester Community Schools. 4 generous size bedrooms include a primary suite with sitting area & ensuite. Hardwood floors throughout most of the home lend a warm and inviting appeal to the spacious living areas that include a formal living room & dining room, family room with natural fireplace and eating space in the custom kitchen with handcrafted cabinetry. The thermador cooktop boosts 6 burners that any cook will appreciate and the double oven makes any size meal a breeze. Roof late 2024; Furnace & A/C 2020 - no extra costs there! Outside you can become one with nature as the deer come for a visit and peak summer brings delightful wisteria for color & shade as you relax on the maintenance free paver patio. Come and see the house you'll want to call home. (some images virtually enhanced for perspective).

    Zillow last checked:

    Listing updated:

    Listed by:

    Kasey Widman 248-310-4823,

    Realty Executives Home Towne Shelby

    Bought with:

    Nawar Toma, 6501429013

    Real Estate One-Sterling Heights

    Source: MiRealSource,MLS#: 50224179MLS LogoOriginating MLS: MiRealSource

    Facts & features

    Interior

    Bedrooms & bathrooms
    • Bedrooms: 4
    • Bathrooms: 3
    • Full bathrooms: 2
    • 1/2 bathrooms: 1
    Bedroom 1
    • Features: Wood
    • Level: Second
    • Area: 550
    • Dimensions: 22 x 25
    Bedroom 2
    • Features: Wood
    • Level: Second
    • Area: 264
    • Dimensions: 24 x 11
    Bedroom 3
    • Features: Wood
    • Level: Second
    • Area: 168
    • Dimensions: 12 x 14
    Bedroom 4
    • Features: Wood
    • Level: Second
    • Area: 150
    • Dimensions: 15 x 10
    Bathroom 1
    • Level: Second
    Bathroom 2
    • Level: Second
    Dining room
    • Features: Wood
    • Level: Entry
    • Area: 110
    • Dimensions: 11 x 10
    Family room
    • Level: Entry
    • Area: 286
    • Dimensions: 22 x 13
    Kitchen
    • Level: Entry
    • Area: 132
    • Dimensions: 12 x 11
    Living room
    • Features: Wood
    • Level: Entry
    • Area: 234
    • Dimensions: 18 x 13
    Heating
    • Forced Air, Natural Gas
    Cooling
    • Central Air
    Appliances
    • Included: Dishwasher, Disposal, Dryer, Humidifier, Microwave, Range/Oven, Refrigerator, Washer
    • Laundry: In Basement
    Features
    • Flooring: Wood
    • Has basement: Yes
    • Number of fireplaces: 1
    • Fireplace features: Family Room, Natural Fireplace
    Interior area
    • Total structure area: 3,182
    • Total interior livable area: 2,428 sqft
    • Finished area above ground: 2,428
    • Finished area below ground: 0

    Property

    Parking
    • Total spaces: 2
    • Parking features: Attached
    • Attached garage spaces: 2
    Features
    • Levels: Two
    • Stories: 2
    • Frontage type: Road
    • Frontage length: 87
    Lot
    • Size: 0.35 Acres
    • Dimensions: 87 x 175
    • Features: Deep Lot - 150+ Ft., Large Lot - 65+ Ft.
    Details
    • Parcel number: 701504453029
    • Special conditions: Private

    Construction

    Type & style
    • Home type: SingleFamily
    • Architectural style: Colonial
    • Property subtype: Single Family Residence
    Materials
    • Vinyl Siding
    • Foundation: Basement
    Condition
    • Year built: 1976

    Utilities & green energy

    • Sewer: Public Sanitary
    • Water: Public

    Community & HOA

    Community
    • Subdivision: Fairview Farms
    HOA
    • Has HOA: Yes
    • HOA fee: $175 annually
    • HOA name: Fairview Farms Association
    • HOA phone: 248-650-8983
    Location
    • Region: Rochester Hills

    Financial & listing details

    • Price per square foot: $206/sqft
    • Tax assessed value: $454,820
    • Annual tax amount: $3,903
    • Date on market: 10/7/2026
    • Cumulative days on market: 20 days
    • Listing agreement: Exclusive Right To Sell
    • Listing terms: Cash,Conventional,VA Loan

    Price history

    DateEventPrice
    11/5/2026Sold$500,000$206/sqft
    Source: MiRealSource #50224179 Report a problem
    10/29/2026Pending sale$500,000$206/sqft
    Source: MiRealSource #50224179 Report a problem
    10/13/2026Listed for sale$500,000$206/sqft
    Source: MiRealSource #50224179 Report a problem
    10/11/2026Pending sale$500,000$206/sqft
    Source: MiRealSource #50224179 Report a problem
    10/9/2026Listed for sale$500,000$206/sqft
    Source: MiRealSource #50224179 Report a problem

    Public tax history

    YearProperty taxesTax assessment
    2025-- $227,410 +4.6%
    2024-- $217,470 +13.5%
    2023-- $191,670 +10.4%
    2022-- $173,610 +4%
    2021-- $166,920 +2.6%
    2020-- $162,630 +10.7%
    2019-- $146,890 +2.7%
    2018$3,230 +2%$143,090 +0.6%
    2017$3,167 $142,210 +6.6%
    2015-- $133,350 +17.5%
    2014-- $113,510 +18.4%
    2011-- $95,860 -16.4%
    2010-- $114,610
    2009-- $114,610 -9.9%
    2003-- $127,170 +10%
    2002-- $115,570 +34.5%
    2001$2,601 +7.5%$85,900 +3.2%
    2000$2,421 $83,240
    Find assessor info on the county website

    Neighborhood: 48306

    Nearby schools

    GreatSchools rating
    Schools provided by the listing agent
    • District: Rochester Community School District

    Source: MiRealSource. This data may not be complete. We recommend contacting the local school district to confirm school assignments for this home.

    Get a cash offer in 3 minutes
    Find out how much your home could sell for in as little as 3 minutes with a no-obligation cash offer.
    Estimated market value

    $500,000

    Get a cash offer in 3 minutes
    Find out how much your home could sell for in as little as 3 minutes with a no-obligation cash offer.
    Estimated market value

    $500,000