Beautiful home for a growing family with 4 bedrooms, 2 living, 2 dining and 2.5 baths. Home features hardwood floors in formal living, formal dining, family room and breakfast area. Kitchen and wet areas with ceramic tile. Kitchen with lots of cabinets, desk, island and gas stove. Breakfast area with bay windows. Family room with cozy fireplace for the winter months. Huge master bedroom with sitting area. Master bath with his and her sinks, separate tub and shower, walk in closet. All other bedrooms are good size. House includes a stairlift (which can be removed if buyers prefer). Large backyard with covered patio area for morning coffee. Two car garage with lots of driveway parking for family gatherings. Close to Trinity private school and Trinity Church. Come take a look!! Bring all reasonable offers.
Sold
Price Unknown
1037 Essex Dr, Cedar Hill, TX 75104
4beds
2,466sqft
Single Family Residence
Built in 1993
7,187 Square Feet Lot
$335,400 Zestimate®
$--/sqft
$2,991 Estimated rent
Home value
$335,400
$319,000 - $352,000
$2,991/mo
Zestimate® history
Owner options
List your home for rent
$2,991/mo
Rent Zestimate®
Find your next renter with Zillow Rental Manager. Plus, with online applications, you can quickly screen prospective tenants – for free.
$2,991/mo
Rent Zestimate®
Refinance and save
Refinancing to a lower rate could help reduce your monthly payments and save thousands over the life of the loan.
Explore your selling options
Work with a Zillow partner agent
Leverage their expertise and Zillow's premium Showcase listings to get your home seen by more buyers.
Get startedList with your own agent
Get your home in front of millions of buyers by listing it on Zillow.
Learn how to do itSell it yourself
Take full control of how buyers see your home on Zillow by listing For Sale by Owner (FSBO).
List your homeWhat's special
Cozy fireplaceFormal diningLots of driveway parkingLarge backyardHardwood floorsSeparate tubCovered patio area
Zillow last checked:
Listing updated:
Listed by:
Martina Barrientos 0506526 817-592-3008,
Rendon Realty, LLC 817-592-3008
Bought with:
Jett Waters
Coldwell Banker Apex, REALTORS
Source: NTREIS,MLS#: 20475218
Facts & features
Interior
Bedrooms & bathrooms
- Bedrooms: 4
- Bathrooms: 3
- Full bathrooms: 2
- 1/2 bathrooms: 1
Primary bedroom
- Features: Dual Sinks, Double Vanity, Garden Tub/Roman Tub, Sitting Area in Primary, Separate Shower, Walk-In Closet(s)
- Level: Second
- Dimensions: 19 x 20
Bedroom
- Level: Second
- Dimensions: 14 x 14
Bedroom
- Level: Second
- Dimensions: 14 x 10
Bedroom
- Level: Second
- Dimensions: 14 x 14
Breakfast room nook
- Level: First
- Dimensions: 12 x 10
Dining room
- Level: First
- Dimensions: 16 x 14
Family room
- Features: Fireplace
- Level: First
- Dimensions: 12 x 12
Half bath
- Level: First
- Dimensions: 8 x 8
Kitchen
- Features: Built-in Features, Kitchen Island, Pantry
- Level: First
- Dimensions: 14 x 16
Living room
- Level: First
- Dimensions: 16 x 14
Utility room
- Level: First
- Dimensions: 8 x 7
Cooling
- Ceiling Fan(s)
Appliances
- Included: Built-In Gas Range, Dishwasher, Disposal
Features
- Kitchen Island, Cable TV
- Flooring: Carpet, Ceramic Tile, Wood
- Windows: Bay Window(s)
- Has basement: No
- Number of fireplaces: 1
- Fireplace features: Gas
Interior area
- Total interior livable area: 2,466 sqft
Property
Parking
- Total spaces: 2
- Parking features: Additional Parking
- Attached garage spaces: 2
Accessibility
- Accessibility features: Stair Lift
Features
- Levels: Two
- Stories: 2
- Patio & porch: Covered
- Pool features: None
- Fencing: Wood
Lot
- Size: 7,187 Square Feet
Details
- Parcel number: 160324000F0340000
Construction
Type & style
- Home type: SingleFamily
- Architectural style: Detached
- Property subtype: Single Family Residence
Materials
- Brick
- Foundation: Slab
Condition
- Year built: 1993
Utilities & green energy
- Sewer: Public Sewer
- Water: Public
- Utilities for property: Sewer Available, Water Available, Cable Available
Community & HOA
Community
- Subdivision: Meadow Vista Estates
HOA
- Has HOA: Yes
- HOA name: meadow vista
- HOA phone: 214-999-9999
Location
- Region: Cedar Hill
Financial & listing details
- Tax assessed value: $337,340
- Annual tax amount: $8,188
- Date on market: 12/21/2023
- Cumulative days on market: 96 days
- Listing terms: Cash,Conventional,FHA,VA Loan
Price history
| Date | Event | Price |
|---|---|---|
| 4/11/2024 | Sold | -- |
Source: NTREIS #20475218 Report a problem | ||
| 2/24/2024 | Pending sale | $349,000$142/sqft |
Source: NTREIS #20475218 Report a problem | ||
| 1/8/2024 | Listing removed | -- |
Source: Owner Report a problem | ||
| 11/30/2023 | Price change | $349,000-1.7%$142/sqft |
Source: NTREIS #20475218 Report a problem | ||
| 11/11/2023 | Price change | $355,000-3.3%$144/sqft |
Source: NTREIS #20475218 Report a problem | ||
| 10/10/2023 | Price change | $367,000+5.2%$149/sqft |
Source: Owner Report a problem | ||
| 9/29/2023 | Listed for sale | $349,000+45.4%$142/sqft |
Source: Owner Report a problem | ||
| 4/30/2018 | Listing removed | $240,000$97/sqft |
Source: Ebby Halliday, REALTORS #13800554 Report a problem | ||
| 4/3/2018 | Pending sale | $240,000$97/sqft |
Source: Ebby Halliday, REALTORS #13800554 Report a problem | ||
| 3/22/2018 | Listed for sale | $240,000$97/sqft |
Source: Ebby Halliday, REALTORS #13800554 Report a problem | ||
Public tax history
| Year | Property taxes | Tax assessment |
|---|---|---|
| 2025 | $5,656 -1% | $337,340 |
| 2024 | $5,714 +11.9% | $337,340 +2.2% |
| 2023 | $5,108 -9.9% | $330,210 |
| 2022 | $5,668 +1.4% | $330,210 +39.8% |
| 2021 | $5,592 -2.3% | $236,280 |
| 2020 | $5,725 -8% | $236,280 +4.8% |
| 2019 | $6,225 +107.8% | $225,390 +17.8% |
| 2018 | $2,996 +5.5% | $191,300 +14.1% |
| 2017 | $2,839 +5.5% | $167,690 |
| 2016 | $2,692 +13% | $167,690 +31% |
| 2015 | $2,381 | $127,960 |
| 2014 | $2,381 | $127,960 |
| 2013 | -- | -- |
| 2012 | -- | -- |
| 2011 | -- | -- |
| 2010 | -- | -- |
| 2009 | -- | -- |
| 2008 | -- | -- |
| 2007 | -- | -- |
| 2005 | -- | -- |
| 2004 | -- | -- |
| 2003 | -- | -- |
| 2002 | -- | -- |
| 2001 | -- | -- |
Find assessor info on the county website
Neighborhood: Meadow Vista
Nearby homes
- $300,5004 bd2 ba2k sqft1039 Essex Dr, Cedar Hill, TX 75104Off Market
- $342,9004 bd2 ba2.6k sqft1035 Essex Dr, Cedar Hill, TX 75104Off Market
- $287,8003 bd2 ba1.9k sqft1041 Essex Dr, Cedar Hill, TX 75104Off Market
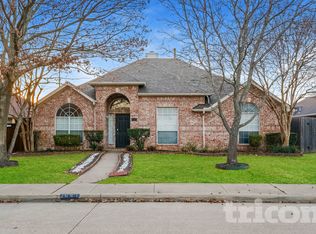
- $352,4005 bd3 ba2.9k sqft1033 Essex Dr, Cedar Hill, TX 75104Off Market
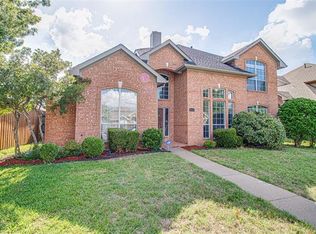
- $261,8003 bd2 ba1.5k sqft1038 Essex Dr, Cedar Hill, TX 75104Off Market
- $323,1004 bd2 ba2.4k sqft1036 Essex Dr, Cedar Hill, TX 75104Off Market
- $305,9004 bd2 ba2.2k sqft1043 Essex Dr, Cedar Hill, TX 75104Off Market
- $323,5004 bd2 ba1.7k sqft1031 Essex Dr, Cedar Hill, TX 75104Off Market
Nearby schools
GreatSchools rating
- 2/10S Gus Alexander Jr Elementary SchoolGrades: PK-4Distance: 1.3 mi
- 2/10William High Byrd Middle SchoolGrades: 7-8Distance: 2.9 mi
- 3/10Duncanville High SchoolGrades: 9-12Distance: 3.8 mi
Schools provided by the listing agent
- Elementary: Waterford
- Middle: Besse Coleman
- High: Cedarhill
- District: Duncanville ISD
Source: NTREIS. This data may not be complete. We recommend contacting the local school district to confirm school assignments for this home.
Get a cash offer in 3 minutes
Find out how much your home could sell for in as little as 3 minutes with a no-obligation cash offer.
Estimated market value
$335,400
Get a cash offer in 3 minutes
Find out how much your home could sell for in as little as 3 minutes with a no-obligation cash offer.
Estimated market value
$335,400
- Texas
- Dallas County
- Cedar Hill
- 75104
- Meadow Vista
- 1037 Essex Dr
