Skip main navigation
Sold for $355,000
  • $355,000

    1037 Feist Ave, Pottstown, PA 19464

    3beds
    2,050sqft
    Single Family Residence
    Built in 1962
    0.28 Acres Lot
    $398,100 Zestimate®
    $173/sqft
    $2,542 Estimated rent

    Home value

    $398,100

    $378,000 - $418,000

    $2,542/mo

    Zestimate® history
    Loading
    Loading...

    Owner options

    List your home for rent

    $2,542/mo

    Rent Zestimate®

    Find your next renter with Zillow Rental Manager. Plus, with online applications, you can quickly screen prospective tenants – for free.

    Learn more

    $2,542/mo

    Rent Zestimate®

    Refinance and save

    $2,282/mo

    Est. payment

    Refinancing to a lower rate could help reduce your monthly payments and save thousands over the life of the loan.

    See today's rates

    $2,282/mo

    Est. payment

    Explore your selling options

    Work with a Zillow partner agent

    Leverage their expertise and Zillow's premium Showcase listings to get your home seen by more buyers.

    Get started

    List with your own agent

    Get your home in front of millions of buyers by listing it on Zillow.

    Learn how to do it

    Sell it yourself

    Take full control of how buyers see your home on Zillow by listing For Sale by Owner (FSBO).

    List your home

    What's special

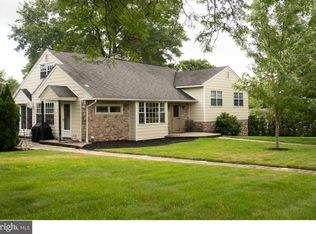
    Welcome to 1037 Feist Ave! Spacious rancher located in the north end of Pottstown. This home has been lovingly maintained by the owners. Enter the front door via the screened porch and find an oversized coat closet. To the right is the living room with a large picture window, newer carpet and wood burning fireplace flanked by bookshelves. The dining area is open to the living room and is perfect for entertaining family and friends. To the right of the dining room is a beautiful addition with a large closet and garage access. The addition can be utilized in so many ways, such as a large office, work out room, game room, kids’ area, or In-law bedroom. The updated kitchen with its banquette seating and newer appliances, including a double oven, will delight the cook in the family. The kitchen cabinets extend to the ceiling for extra storage capacity. The Primary bedroom has a beautifully renovated bathroom and large closet. Two additional bedrooms and another renovated full bath complete this level. The basement is partially finished. It houses all the mechanicals and the laundry area. There’s plenty of room for toys of all types including ping pong & pool. Also, a large crawl space with indoor access is located above the laundry area. The attic can be accessed through the garage and has ample storage capabilities. The backyard is perfect for gardening and playing with the kids. Enjoy the low maintenance, established Zoysia grass. It requires little fertilizer and water. Hardwood floors throughout (except in addition) including under the carpet. All windows and exterior doors have been replaced except for the basement windows. Schedule your appointment online to tour this beautiful home!

    Zillow last checked:

    Listing updated:

    Listed by:

    Leanne Capetola 610-574-4919,

    Realty One Group Restore - Collegeville

    Bought with:

    Mariel Gniewoz, 336535

    Keller Williams Real Estate-Montgomeryville

    Brandi Eaton, RS365942

    Keller Williams Real Estate-Montgomeryville

    Source: Bright MLS,MLS#: PAMC2115884MLS Logo

    Facts & features

    Interior

    Bedrooms & bathrooms
    • Bedrooms: 3
    • Bathrooms: 2
    • Full bathrooms: 2
    • Main level bathrooms: 2
    • Main level bedrooms: 3
    Rooms
    • Room types: Living Room, Dining Room, Bedroom 2, Bedroom 3, Kitchen, Family Room, Foyer, Bedroom 1, Other, Utility Room, Bathroom 1, Bathroom 2, Bonus Room
    Basement
    • Area: 0
    Heating
    • Forced Air, Oil
    Cooling
    • Central Air, Electric
    Appliances
    • Included: Microwave, Built-In Range, Dishwasher, Water Conditioner - Owned, Electric Water Heater
    • Laundry: Hookup, In Basement
    Features
    • Built-in Features, Kitchen - Table Space, Plaster Walls, Dry Wall
    • Flooring: Carpet, Hardwood, Wood
    • Basement: Partially Finished
    • Number of fireplaces: 1
    • Fireplace features: Wood Burning
    Interior area
    • Total structure area: 2,050
    • Total interior livable area: 2,050 sqft
    • Finished area above ground: 2,050
    • Finished area below ground: 0

    Property

    Parking
    • Total spaces: 2
    • Parking features: Garage Faces Front, Garage Door Opener, Inside Entrance, Attached, On Street
    • Attached garage spaces: 2
    • Has uncovered spaces: Yes
    Accessibility
    • Accessibility features: None
    Features
    • Levels: One
    • Stories: 1
    • Patio & porch: Porch, Screened
    • Exterior features: Sidewalks, Street Lights
    • Pool features: None
    Lot
    • Size: 0.28 Acres
    • Dimensions: 110.00 x 0.00
    • Features: Middle Of Block
    Details
    • Additional structures: Above Grade, Below Grade
    • Parcel number: 160009212006
    • Zoning: RESIDENTIAL
    • Special conditions: Standard

    Construction

    Type & style
    • Home type: SingleFamily
    • Architectural style: Ranch/Rambler
    • Property subtype: Single Family Residence
    Materials
    • Brick
    • Foundation: Block
    • Roof: Architectural Shingle
    Condition
    • Very Good
    • New construction: No
    • Year built: 1962

    Utilities & green energy

    • Electric: 200+ Amp Service
    • Sewer: Public Sewer
    • Water: Public
    • Utilities for property: Cable Available, Phone Available

    Community & HOA

    Community
    • Subdivision: None Available
    HOA
    • Has HOA: No
    Location
    • Region: Pottstown
    • Municipality: POTTSTOWN BORO

    Financial & listing details

    • Price per square foot: $173/sqft
    • Tax assessed value: $120,000
    • Annual tax amount: $7,363
    • Date on market: 9/11/2024
    • Listing agreement: Exclusive Right To Sell
    • Inclusions: Refrigerator / Fireplace In Rec Room / Most Window Treatments. Trellis In Back / Outdoor Gym / Wooden Bench On Porch.
    • Exclusions: Trellis In Front / 3 Security Cameras
    • Ownership: Fee Simple
    • Road surface type: Black Top

    Price history

    DateEventPrice
    10/28/2024Sold$355,000+1.5%$173/sqft
    Source: Bright MLS #PAMC2115884 Report a problem
    9/21/2024Pending sale$349,900$171/sqft
    Source: Bright MLS #PAMC2115884 Report a problem
    9/20/2024Listed for sale$349,900$171/sqft
    Source: Bright MLS #PAMC2115884 Report a problem
    9/13/2024Pending sale$349,900$171/sqft
    Source: Bright MLS #PAMC2115884 Report a problem
    9/11/2024Listed for sale$349,900+249.9%$171/sqft
    Source: Bright MLS #PAMC2115884 Report a problem
    9/20/1995Sold$100,000$49/sqft
    Source: Public Record Report a problem

    Public tax history

    YearProperty taxesTax assessment
    2025$7,410 +1.5%$120,000
    2024$7,298 $120,000
    2023$7,298 +1%$120,000
    2022$7,227 +1.8%$120,000
    2021$7,098 +0.3%$120,000
    2020$7,077 +3.2%$120,000
    2019$6,858 +6.9%$120,000
    2018$6,413 +0.7%$120,000
    2017$6,366 +0.1%$120,000
    2016$6,362 +0.6%$120,000
    2015$6,325 +2.3%$120,000
    2014$6,181 +1.8%$120,000
    2013$6,073 +1.2%$120,000
    2012$6,000 +3%$120,000
    2011$5,827 +4.8%$120,000
    2010$5,558 +6.2%$120,000
    2009$5,232 +6.3%$120,000
    2008$4,923 +7.2%--
    2007$4,594 +4%--
    2006$4,418 +3.1%--
    2005$4,287 +2%--
    2004$4,201 +2.4%--
    2003$4,102 +7.9%--
    2002$3,800 +11.1%--
    2000$3,419 +5.9%--
    1999$3,230 --
    Find assessor info on the county website

    Neighborhood: North End

    Nearby schools

    GreatSchools rating
    Schools provided by the listing agent
    • Elementary: Franklin
    • Middle: Pottstown
    • High: Pottstown Senior
    • District: Pottstown

    Source: Bright MLS. This data may not be complete. We recommend contacting the local school district to confirm school assignments for this home.

    Get a cash offer in 3 minutes
    Find out how much your home could sell for in as little as 3 minutes with a no-obligation cash offer.
    Estimated market value
    $398,100
    Get a cash offer in 3 minutes
    Find out how much your home could sell for in as little as 3 minutes with a no-obligation cash offer.
    Estimated market value
    $398,100