Nestled in the desirable Firestone at Cool Springs community, this beautifully renovated home offers a rare combination of convenience and privacy. Updated with a modern yet comfortable design, it features high end appliances, quality finishes, and thoughtful functionality throughout.
The chef’s kitchen includes abundant cabinetry, a walk in pantry, icemaker, and two dishwashers, ideal for both daily living and entertaining. The primary suite provides a spa like retreat with a walk in shower, jetted tub, dual vanities, radiant heated tile floors, Toto bidet toilet, and two large walk in closets. The home includes five bedrooms and five full baths plus one half bath, with each bedroom offering its own private bathroom. A theater room and bonus room provide additional living and entertainment space. Outdoor living is a standout feature with a saltwater heated Gunite infinity edge pool, accented by two fire bowls. The covered patio includes motorized screens, ceiling mounted heater, four televisions, surround sound, and a fully equipped outdoor kitchen. Two putting greens and mature landscaping enhance the private setting. Additional features include an in home sprinkler system, irrigation system, outdoor shower, and ample storage throughout. Buyer and buyer’s agent to verify all pertinent information. This is a perfect 10.
Closed
$2,475,000
1037 Firestone Dr, Franklin, TN 37067
5beds
5,815sqft
Single Family Residence, Residential
Built in 2020
0.39 Acres Lot
$2,475,700 Zestimate®
$426/sqft
$6,086 Estimated rent
Home value
$2,475,700
$2.35M - $2.60M
$6,086/mo
Zestimate® history
Owner options
List your home for rent
$6,086/mo
Rent Zestimate®
Find your next renter with Zillow Rental Manager. Plus, with online applications, you can quickly screen prospective tenants – for free.
$6,086/mo
Rent Zestimate®
Refinance and save
$16,205/mo
Est. payment
Refinancing to a lower rate could help reduce your monthly payments and save thousands over the life of the loan.
$16,205/mo
Est. payment
Explore your selling options
Work with a Zillow partner agent
Leverage their expertise and Zillow's premium Showcase listings to get your home seen by more buyers.
Get startedList with your own agent
Get your home in front of millions of buyers by listing it on Zillow.
Learn how to do itSell it yourself
Take full control of how buyers see your home on Zillow by listing For Sale by Owner (FSBO).
List your homeWhat's special
Zillow last checked:
Listing updated:
Listed by:
Jarod Tanksley 615-403-8265,
Brentview Realty Company
Bought with:
Paula Hinegardner, 322409
Keller Williams Realty Nashville/Franklin
Source: RealTracs MLS as distributed by MLS GRID,MLS#: 3178756
Facts & features
Interior
Bedrooms & bathrooms
- Bedrooms: 5
- Bathrooms: 6
- Full bathrooms: 5
- 1/2 bathrooms: 1
- Main level bedrooms: 2
Bedroom 1
- Features: Suite
- Level: Suite
- Area: 306 Square Feet
- Dimensions: 18x17
Bedroom 2
- Features: Bath
- Level: Bath
- Area: 165 Square Feet
- Dimensions: 15x11
Bedroom 3
- Features: Bath
- Level: Bath
- Area: 156 Square Feet
- Dimensions: 13x12
Bedroom 4
- Features: Bath
- Level: Bath
- Area: 195 Square Feet
- Dimensions: 15x13
Primary bathroom
- Features: Double Vanity
- Level: Double Vanity
Den
- Features: Separate
- Level: Separate
- Area: 336 Square Feet
- Dimensions: 21x16
Dining room
- Features: Separate
- Level: Separate
- Area: 180 Square Feet
- Dimensions: 15x12
Other
- Features: Other
- Level: Other
- Area: 140 Square Feet
- Dimensions: 14x10
Kitchen
- Features: Eat-in Kitchen
- Level: Eat-in Kitchen
- Area: 240 Square Feet
- Dimensions: 16x15
Living room
- Features: Great Room
- Level: Great Room
- Area: 156 Square Feet
- Dimensions: 13x12
Other
- Features: Bedroom 5
- Level: Bedroom 5
- Area: 204 Square Feet
- Dimensions: 17x12
Other
- Area: 286 Square Feet
- Dimensions: 22x13
Recreation room
- Features: Second Floor
- Level: Second Floor
- Area: 336 Square Feet
- Dimensions: 21x16
Heating
- Central, Natural Gas
Cooling
- Central Air, Electric
Appliances
- Included: Built-In Electric Oven, Range, Dishwasher, Disposal, Microwave, Refrigerator, Stainless Steel Appliance(s)
- Laundry: Electric Dryer Hookup, Washer Hookup
Features
- Bookcases, Ceiling Fan(s), Entrance Foyer, High Ceilings, Pantry, Smart Thermostat, Walk-In Closet(s)
- Flooring: Carpet, Wood, Tile
- Basement: Crawl Space
- Number of fireplaces: 1
- Fireplace features: Gas, Great Room
Interior area
- Total structure area: 5,815
- Total interior livable area: 5,815 sqft
- Finished area above ground: 5,815
Property
Parking
- Total spaces: 3
- Parking features: Garage Door Opener, Garage Faces Side, Aggregate
- Garage spaces: 3
Features
- Levels: Two
- Stories: 2
- Patio & porch: Patio, Covered, Porch, Screened
- Exterior features: Gas Grill
- Has private pool: Yes
- Pool features: In Ground
- Fencing: Partial
Lot
- Size: 0.39 Acres
- Dimensions: 105 x 162
Details
- Parcel number: 094062J E 00600 00009062J
- Special conditions: Standard
Construction
Type & style
- Home type: SingleFamily
- Property subtype: Single Family Residence, Residential
Materials
- Brick
- Roof: Shingle
Condition
- New construction: No
- Year built: 2020
Utilities & green energy
- Sewer: Public Sewer
- Water: Public
- Utilities for property: Electricity Available, Natural Gas Available, Water Available
Green energy
- Energy efficient items: Thermostat
Community & HOA
Community
- Security: Smoke Detector(s)
- Subdivision: Firestone @ Cool Springs
HOA
- Has HOA: Yes
- HOA fee: $2,000 annually
Location
- Region: Franklin
Financial & listing details
- Price per square foot: $426/sqft
- Tax assessed value: $2,090,300
- Annual tax amount: $10,782
- Date on market: 4/17/2026
- Electric utility on property: Yes
Price history
| Date | Event | Price |
|---|---|---|
| 6/15/2026 | Sold | $2,475,000-8%$426/sqft |
Source:  RealTracs MLS as distributed by MLS GRID #3178756 Report a problem RealTracs MLS as distributed by MLS GRID #3178756 Report a problem | ||
| 5/11/2026 | Contingent | $2,690,000$463/sqft |
Source: RealTracs MLS as distributed by MLS GRID #3178756 Report a problem | ||
| 4/18/2026 | Listed for sale | $2,690,000+95.5%$463/sqft |
Source: RealTracs MLS as distributed by MLS GRID #3178756 Report a problem | ||
| 5/15/2020 | Sold | $1,375,986$237/sqft |
Source: Public Record Report a problem | ||
Public tax history
| Year | Property taxes | Tax assessment |
|---|---|---|
| 2025 | $10,782 +21.2% | $522,575 +66.4% |
| 2024 | $8,893 +4% | $314,125 |
| 2023 | $8,548 | $314,125 |
| 2022 | $8,548 | $314,125 |
| 2021 | $8,548 +49.6% | $314,125 +77.4% |
| 2020 | $5,713 +371.8% | $177,050 +372.1% |
| 2019 | $1,211 | $37,500 |
Find assessor info on the county website
Neighborhood: McEwen
Nearby homes
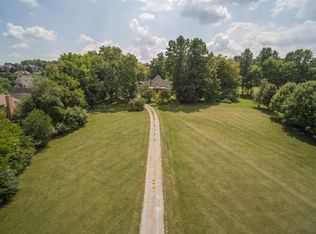
- $492,0006 Acres622 Jordan Rd, Franklin, TN 37067Off Market
- $2,567,7004 bd6 ba5.2k sqft1031 Firestone Dr, Franklin, TN 37067Off Market
- $1,920,0005 bd6 ba4.8k sqft1043 Firestone Dr, Franklin, TN 37067Sold
- $1,920,0005 bd6 ba4.8k sqft1043 Firestone Dr, Franklin, TN 37069Sold

- $996,200-- bd5 ba1.9k sqft217 Padgett Ct, Franklin, TN 37067Off Market
- $2,050,0004 bd5 ba5k sqft1025 Firestone Dr, Franklin, TN 37067Sold
- $971,200-- bd4 ba1.9k sqft213 Padgett Ct, Franklin, TN 37067Off Market
- $1,089,100-- bd4 ba2.2k sqft221 Padgett Ct, Franklin, TN 37067Off Market
Nearby schools
GreatSchools rating
- 6/10Johnson Elementary SchoolGrades: PK-4Distance: 2.8 mi
- 8/10Freedom Middle SchoolGrades: 7-8Distance: 3.3 mi
- 7/10Freedom Intermediate SchoolGrades: 5-6Distance: 3 mi
Schools provided by the listing agent
- Elementary: Johnson Elementary
- Middle: Freedom Intermediate
- High: Centennial High School
Source: RealTracs MLS as distributed by MLS GRID. This data may not be complete. We recommend contacting the local school district to confirm school assignments for this home.
Get a cash offer in 3 minutes
Find out how much your home could sell for in as little as 3 minutes with a no-obligation cash offer.
Estimated market value
$2,475,700
Get a cash offer in 3 minutes
Find out how much your home could sell for in as little as 3 minutes with a no-obligation cash offer.
Estimated market value
$2,475,700
- Tennessee
- Williamson County
- Franklin
- 37067
- McEwen
- 1037 Firestone Dr
Nearby cities
Nearby neighborhoods
Nearby zip codes
Other Franklin Topics
