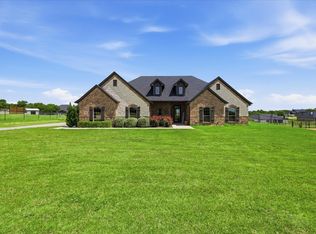
Meticulously cared for and move-in ready, this beautiful 3-bedroom, 2-bath home with a dedicated study offers the perfect blend of comfort, functionality, and space. Situated on a full acre, this property provides room to spread out while enjoying the peace and privacy of country-style living. Inside, you'll find a well-maintained interior featuring an open and inviting layout, spacious living areas, and a versatile study ideal for a home office, playroom, or flex space. The thoughtfully designed floor plan offers comfortable bedrooms, a private primary suite, and plenty of natural light throughout. Step outside to enjoy the expansive acreage with endless possibilities for outdoor living, entertaining, gardening, or future additions. A rare opportunity to own a beautifully maintained home on a generous lot with the space you've been looking for.
For sale
Price cut: $10K (8/20)
$445,000
1037 Flagstone Dr, Weatherford, TX 76085
3beds
2,033sqft
Single Family Residence
Built in 2021
1 Acres Lot
$-- Zestimate®
$219/sqft
$33/mo HOA
What's special
Dedicated studyComfortable bedroomsThoughtfully designed floor planExpansive acreageWell-maintained interiorPrivate primary suiteOpen and inviting layout
- 99 days
- 626
- 36
Zillow last checked:
Listing updated:
Listed by:
Clinton Shipley 0602655 817-731-7595,
NTex Realty, LP 817-731-7595,
Lindsay Kellam 0830594 469-364-0758,
NTex Realty, LP
Source: NTREIS,MLS#: 21287481
Facts & features
Interior
Bedrooms & bathrooms
- Bedrooms: 3
- Bathrooms: 2
- Full bathrooms: 2
Primary bedroom
- Features: Dual Sinks, Double Vanity, Garden Tub/Roman Tub, Linen Closet, Separate Shower, Walk-In Closet(s)
- Level: First
- Dimensions: 15 x 15
Bedroom
- Level: First
- Dimensions: 11 x 11
Bedroom
- Features: Split Bedrooms, Walk-In Closet(s)
- Level: First
- Dimensions: 11 x 12
Bedroom
- Features: Walk-In Closet(s)
- Level: First
- Dimensions: 11 x 12
Bedroom
- Features: Walk-In Closet(s)
- Level: First
- Dimensions: 15 x 11
Dining room
- Level: First
- Dimensions: 11 x 9
Kitchen
- Features: Built-in Features, Butler's Pantry, Eat-in Kitchen, Kitchen Island, Stone Counters
- Level: First
- Dimensions: 13 x 14
Living room
- Level: First
- Dimensions: 14 x 18
Office
- Level: First
- Dimensions: 11 x 11
Utility room
- Features: Built-in Features, Utility Sink
- Level: First
- Dimensions: 5 x 7
Heating
- Central, Electric, Heat Pump
Cooling
- Central Air, Ceiling Fan(s), Electric, Heat Pump
Appliances
- Included: Dishwasher, Electric Cooktop, Electric Oven, Electric Water Heater, Disposal, Microwave
Features
- Decorative/Designer Lighting Fixtures, Smart Home, Cable TV
- Flooring: Carpet, Ceramic Tile, Wood
- Has basement: No
- Number of fireplaces: 1
- Fireplace features: Wood Burning
Interior area
- Total interior livable area: 2,033 sqft
Video & virtual tour
Property
Parking
- Total spaces: 2
- Parking features: Concrete, Driveway, Garage, Garage Door Opener, Garage Faces Side
- Attached garage spaces: 2
Features
- Levels: One
- Stories: 1
- Patio & porch: Covered
- Exterior features: Rain Gutters
- Pool features: None
- Fencing: None
Lot
- Size: 1 Acres
- Features: Acreage, Landscaped, Subdivision, Sprinkler System, Few Trees
Details
- Parcel number: R000115460
Construction
Type & style
- Home type: SingleFamily
- Architectural style: Traditional,Detached
- Property subtype: Single Family Residence
- Attached to another structure: Yes
Materials
- Brick
- Foundation: Slab
- Roof: Composition
Condition
- Year built: 2021
Utilities & green energy
- Sewer: Aerobic Septic
- Water: Community/Coop
- Utilities for property: Septic Available, Underground Utilities, Water Available, Cable Available
Green energy
- Energy efficient items: Appliances, Doors, HVAC, Insulation, Rain/Freeze Sensors, Thermostat, Windows
Community & HOA
Community
- Features: Community Mailbox
- Security: Prewired, Security System, Smoke Detector(s)
- Subdivision: Rocky Ridge
HOA
- Has HOA: Yes
- Services included: Association Management, Maintenance Structure
- HOA fee: $400 annually
- HOA name: Pmi - Metroplex
- HOA phone: 800-310-6552
Location
- Region: Weatherford
Financial & listing details
- Price per square foot: $219/sqft
- Tax assessed value: $443,150
- Annual tax amount: $1,993
- Date on market: 6/1/2026
- Cumulative days on market: 100 days
- Listing terms: Cash,Conventional,FHA,Owner Will Carry,VA Loan
- Road surface type: Asphalt
Estimated market value
Not available
Estimated sales range
Not available
Not available
Price history
| Date | Event | Price |
|---|---|---|
| 8/20/2026 | Price change | $445,000-2.2%$219/sqft |
Source: NTREIS #21287481 Report a problem | ||
| 7/14/2026 | Price change | $455,000-1.1%$224/sqft |
Source: NTREIS #21287481 Report a problem | ||
| 6/1/2026 | Price change | $460,000+38.4%$226/sqft |
Source: NTREIS #21287481 Report a problem | ||
| 1/26/2021 | Pending sale | $332,380$163/sqft |
Source: NTREIS #14506789 Report a problem | ||
Public tax history
| Year | Property taxes | Tax assessment |
|---|---|---|
| 2025 | $1,993 +2.8% | $443,150 0% |
| 2024 | $1,939 +4.5% | $443,350 |
| 2023 | $1,855 -0.3% | $443,350 +48.6% |
| 2022 | $1,860 +152.2% | $298,420 +165.7% |
| 2021 | $737 | $112,310 |
Find assessor info on the county website
Monthly payment
Est. payment
Payment breakdown
Explore the cost of this home by adjusting the details. Changes won't be saved.Climate risks
Neighborhood: 76085
Nearby schools
Schools provided by the listing agent
- Elementary: Crosstimbe
- Middle: Forte
- High: Azle
- District: Azle ISD
Source: NTREIS. This data may not be complete. We recommend contacting the local school district to confirm school assignments for this home.
- $519,7004 bd3 ba2.4k sqft1033 Flagstone Dr, Weatherford, TX 76085Off Market
- $545,2004 bd2 ba2.4k sqft1029 Flagstone Dr, Weatherford, TX 76085Off Market
- $488,3004 bd2 ba2.4k sqft1014 Pebblegate Dr, Weatherford, TX 76085Off Market
- $524,7004 bd3 ba2.4k sqft1018 Pebblegate Dr, Weatherford, TX 76085Off Market
Similar homes
- $475,0004 bd2 ba2.1k sqft230 Newsom Mound Rd, Weatherford, TX 76085For Sale
 MLS ID #21348408, Nikole Davis. NTREIS
 - $545,0004 bd2 ba2.2k sqft6016 Embercrest Dr, Weatherford, TX 76085For Sale
 MLS ID #21371272, Tammy Cannon. NTREIS
 - $559,9004 bd3 ba2.4k sqft1021 Flagstone Dr, Weatherford, TX 76085For Sale
 MLS ID #21365699, Courtney Gutierrez. NTREIS
 - $499,0004 bd3 ba2.3k sqft6929 Veal Station Rd, Weatherford, TX 76085For Sale
 MLS ID #21318410, Clayton Patterson. NTREIS
