**ATTENTION OUTDOOR & POOL LOVERS—STOP AND LOOK AT THIS ONE\!** Coming to market soon\! This backyard is truly **ONE OF A KIND**, professionally designed as a **PRIVATE OUTDOOR ENTERTAINMENT & RECREATION RETREAT\!**
The centerpiece is the approx\. **18’ x 40’ HEATED SALTWATER SPORTS POOL**, designed for fun with approx\. 3\.5’ depth at one end, 5’ in the center & 4’ at the opposite end—**NO DEEP END**, making it perfect for volleyball, games & entertaining\! Enjoy the large **SUNDECK/TANNING LEDGE** with 2 in\-water chairs, saltwater chlorination system, pool robot, pool cover & professional volleyball system—all staying with the home\!
And it doesn’t stop with the pool\! An approx\. **$15,000 SONOS OUTDOOR SURROUND SOUND SYSTEM**, extensive professional landscaping & beautiful accent lighting create an incredible atmosphere for nighttime entertaining or simply relaxing\. Expansive pool decking offers plenty of room for multiple seating areas, plus an expanded patio with **CUSTOM FIRE PIT & SEATING AREA**\. There’s even a convenient **1/2 BATH accessible from the outdoor/pool area**\!
On another level of the backyard, you’ll find a **BASKETBALL COURT WITH GOALRILLA HOOP\!** The home also features **3 DECKS**, deck off the primary bedroom & includes inclosed sunroom off kitchen\, and open deck.
Just under **4,000 SQ FT** with 4\+ bedrooms, including a **5th non\-conforming bedroom in the lower level**, recreation room, plus equipment/storage area\. Kitchen cabinets just painted!
Located in **LIBERTY SCHOOL DISTRICT**, near Liberty Middle School, Community Center & Library, with convenient access to the new Liberty Parkway, 291 & I\-35\.
**Close your eyes and imagine your perfect backyard—day or night\. THIS IS IT\!**
Show for backups
$550,000
1037 Fox Run Ter, Liberty, MO 64068
4beds
3,906sqft
Single Family Residence
Built in 2002
0.41 Acres Lot
$-- Zestimate®
$141/sqft
$-- HOA
What's special
- 10 days
- 4,820
- 448
Zillow last checked:
Listing updated:
Listed by:
Teressa Quigley 816-820-8559,
The Real Estate Store LLC,
Jacqueline Quigley 816-863-9994,
The Real Estate Store LLC
Source: Heartland MLS as distributed by MLS GRID,MLS#: 2637849
Facts & features
Interior
Bedrooms & bathrooms
- Bedrooms: 4
- Bathrooms: 5
- Full bathrooms: 3
- 1/2 bathrooms: 2
Primary bedroom
- Features: Carpet, Ceiling Fan(s)
- Level: Second
- Area: 330 Square Feet
- Dimensions: 22 x 15
Bedroom 2
- Features: Carpet
- Level: Second
- Area: 154 Square Feet
- Dimensions: 14 x 11
Bedroom 3
- Features: Carpet
- Level: First
- Area: 130 Square Feet
- Dimensions: 13 x 10
Bedroom 4
- Features: Carpet
- Level: Second
- Area: 169 Square Feet
- Dimensions: 13 x 13
Bedroom 5
- Level: Lower
Breakfast room
- Features: Luxury Vinyl
- Level: First
- Area: 150 Square Feet
- Dimensions: 15 x 10
Dining room
- Level: First
- Area: 154 Square Feet
- Dimensions: 14 x 11
Family room
- Features: Ceiling Fan(s), Luxury Vinyl
- Level: First
- Area: 320 Square Feet
- Dimensions: 20 x 16
Kitchen
- Features: Kitchen Island, Luxury Vinyl, Pantry
- Level: First
- Area: 144 Square Feet
- Dimensions: 12 x 12
Living room
- Features: Carpet
- Level: First
- Area: 140 Square Feet
- Dimensions: 14 x 10
Recreation room
- Level: Lower
Sun room
- Level: Main
Heating
- Heat Pump, Natural Gas
Cooling
- Electric, Heat Pump
Appliances
- Laundry: Main Level, Off The Kitchen
Features
- Kitchen Island, Pantry, Vaulted Ceiling(s), Walk-In Closet(s)
- Flooring: Carpet, Luxury Vinyl
- Windows: Thermal Windows
- Basement: Concrete,Finished,Sump Pump,Walk-Out Access
- Number of fireplaces: 1
- Fireplace features: Family Room, Gas
Interior area
- Total structure area: 3,906
- Total interior livable area: 3,906 sqft
- Finished area above ground: 2,656
- Finished area below ground: 1,250
Property
Parking
- Total spaces: 2
- Parking features: Attached, Garage Faces Front
- Attached garage spaces: 2
Features
- Patio & porch: Deck, Patio
- Has private pool: Yes
- Pool features: In Ground
- Spa features: Bath
- Fencing: Other
Lot
- Size: 0.41 Acres
- Features: City Lot, Cul-De-Sac, Many Trees
Details
- Parcel number: 154090011021.00
Construction
Type & style
- Home type: SingleFamily
- Architectural style: Colonial,Traditional
- Property subtype: Single Family Residence
Materials
- Frame
- Roof: Composition
Condition
- Year built: 2002
Utilities & green energy
- Sewer: Public Sewer
- Water: Public
Community & HOA
Community
- Subdivision: Huntington Ridge
HOA
- Has HOA: No
Location
- Region: Liberty
Financial & listing details
- Price per square foot: $141/sqft
- Tax assessed value: $72,690
- Annual tax amount: $5,233
- Date on market: 9/10/2026
- Listing terms: Cash,Conventional,FHA,VA Loan
- Ownership: Private
Estimated market value
Not available
Estimated sales range
Not available
Not available
Price history
| Date | Event | Price |
|---|---|---|
| 9/12/2026 | Contingent | $550,000$141/sqft |
Source:  Heartland MLS as distributed by MLS GRID #2637849 Report a problem Heartland MLS as distributed by MLS GRID #2637849 Report a problem | ||
| 9/10/2026 | Listed for sale | $550,000+69.3%$141/sqft |
Source: Heartland MLS as distributed by MLS GRID #2637849 Report a problem | ||
| 4/2/2019 | Sold | -- |
Source: Heartland MLS as distributed by MLS GRID #2137796 Report a problem | ||
| 2/23/2019 | Pending sale | $324,900$83/sqft |
Source: Realty Executives #2137796 Report a problem | ||
| 11/6/2018 | Listed for sale | $324,900$83/sqft |
Source: Realty Executives #2137796 Report a problem | ||
Public tax history
| Year | Property taxes | Tax assessment |
|---|---|---|
| 2025 | $5,223 +4.6% | $72,690 +11.9% |
| 2024 | $4,995 -1.7% | $64,940 |
| 2023 | $5,079 +8.3% | $64,940 +9.7% |
| 2022 | $4,689 +0.8% | $59,190 |
| 2021 | $4,652 +5.9% | $59,190 +12.7% |
| 2020 | $4,394 | $52,500 |
| 2019 | $4,394 +0% | $52,500 +6.8% |
| 2018 | $4,393 +12.2% | $49,150 |
| 2017 | $3,915 | $49,150 +6% |
| 2016 | $3,915 | $46,360 |
| 2015 | $3,915 0% | $46,360 +5.4% |
| 2014 | $3,915 | $43,970 |
| 2013 | -- | $43,970 -6.1% |
| 2012 | -- | $46,840 |
| 2011 | -- | $46,840 -9.8% |
| 2010 | -- | $51,910 |
| 2009 | -- | $51,910 -4.1% |
| 2007 | -- | $54,150 +3% |
| 2006 | -- | $52,570 |
Find assessor info on the county website
Monthly payment
Est. payment
Payment breakdown
Explore the cost of this home by adjusting the details. Changes won't be saved.Climate risks
Neighborhood: 64068
Nearby schools
Schools provided by the listing agent
- Elementary: Manor Hill
- High: Liberty
Source: Heartland MLS as distributed by MLS GRID. This data may not be complete. We recommend contacting the local school district to confirm school assignments for this home.
Similar homes
- $470,0004 bd5 ba3.5k sqft1437 Coventry Ln, Liberty, MO 64068For Sale
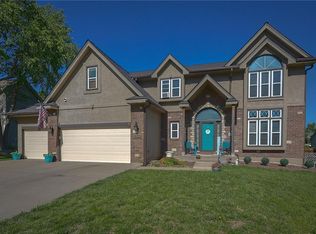 MLS ID #2632733, Hightower Heritage Team, Jason Mitchell Real Estate Mis. Heartland MLS as distributed by MLS GRID
 - $475,0004 bd4 ba3.2k sqft1005 Blueberry Ln, Liberty, MO 64068For Sale
 MLS ID #2641801, Ron Henderson, Keller Williams KC North. Heartland MLS as distributed by MLS GRID
 - $499,9004 bd4 ba3.5k sqft8509 N Eastern Ave, Kansas City, MO 64157For Sale
 MLS ID #2640958, Eric Craig Team, ReeceNichols-KCN. Heartland MLS as distributed by MLS GRID
 - $419,9506 bd3 ba2.5k sqft601 Taylor Dr, Liberty, MO 64068For Sale
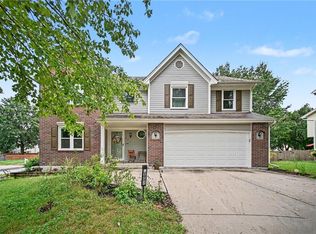 MLS ID #2641736, Kelli Becks, Keller Williams Realty Partners Inc.. Heartland MLS as distributed by MLS GRID
