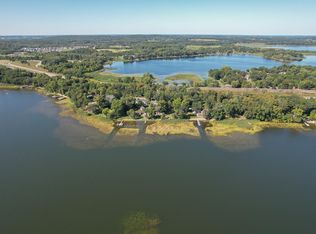
Rare opportunity to own a beautifully updated multi-generational lake home with over 100 feet of shoreline on Middle Spunk Lake. This almost 2200 sq. foot 4-bedroom, 3-bath home allows for flexible living with two full kitchens, multiple gathering spaces, and exceptional lakeside access. West-facing with breathtaking sunset views set on a mostly-level 0.4 acres, this home will have you enjoying all of Middle Spunk Lake. The recently refinished deck has just one step before a level walk to the shoreline. The yard is easy to maintain with an in-ground sprinkler system fed by the lake. The spacious backyard is great for entertaining family and friends while enjoying afternoon shade from mature trees.
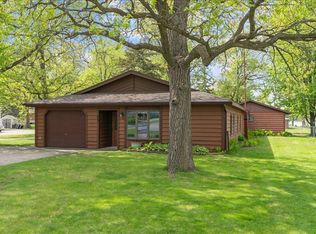
The home was extensively renovated in 2022 with a new kitchen, updated bathroom, remodeled living room, two renovated bedrooms, and new flooring and carpet throughout much of the home. The walkout lower level comes with exceptional flexibility with a second full kitchen, spacious family room, oversized bedroom, sunroom, bathroom, and laundry...it is flexible for guests, extended family, etc. The lower-level addition, including the family room, sunroom, second kitchen, and bathroom, was completed in 1991. The roof was redone in 2018 with 50-year shingles and the cedar siding was re-stained in 2023.
A neighborhood association ($50/year) provides access to a private beach and drive-in boat landing. Middle Spunk Lake also has an eco-harvester service that owners may choose to use for seasonal weed management. The lake reaches depths of 80 feet and is known as a great lake for fishing, boating and recreation. The neighborhood is looped and the road in front of the house receives very little traffic.
The portable dock, featuring a newly refinished wood top (2025), is included with the home. Water depth at the end of the dock is approximately four feet, and the shoreline transitions from landscape rock and gravel to a sandy lake bottom. A spacious storage shed is attached to the extra-deep detached two-stall garage. The home has fiber internet available and is connected to city water/sewer. The home is move-in ready, does not require flood insurance, appliances are included, and a quick possession is available!
Whether you're spending the afternoon on the water, hosting family on the deck, or ending the day with incredible sunsets over the
lake, this property comes with the kind of lake lifestyle that's hard to find.
Active
Price cut: $46K (9/11)
$649,000
1037 Hamlet Dr N, Avon, MN 56310
4beds
2,202sqft
Single Family
Built in 1957
0.4 Acres Lot
$-- Zestimate®
$295/sqft
$4/mo HOA
What's special
Exceptional lakeside accessUpdated bathroomOversized bedroomMultiple gathering spacesTwo full kitchensTwo renovated bedrooms
- 78 days
- 490
- 23
Zillow last checked:
Listing updated:
Listed by:
Steve Koleno 804-656-5007,
Beycome Brokerage Realty LLC
Source: NorthstarMLS as distributed by MLS GRID,MLS#: 7110758
Facts & features
Interior
Bedrooms & bathrooms
- Bedrooms: 4
- Bathrooms: 3
- Full bathrooms: 3
Bedroom
- Level: Upper
Bedroom 2
- Level: Upper
Bedroom 3
- Level: Upper
Bedroom 4
- Level: Lower
Bathroom
- Level: Lower
Bathroom
- Level: Upper
Dining room
- Level: Lower
Family room
- Level: Lower
Kitchen
- Level: Main
Kitchen 2nd
- Level: Lower
Living room
- Level: Main
Sun room
- Level: Lower
Utility room
- Level: Lower
Walk in closet
- Level: Lower
Heating
- Forced Air
Cooling
- Central Air
Features
- Basement: Block,Finished
- Number of fireplaces: 1
Interior area
- Total structure area: 2,319
- Total interior livable area: 2,202 sqft
- Finished area above ground: 954
- Finished area below ground: 1,248
Video & virtual tour
Property
Parking
- Total spaces: 2
- Parking features: Detached Garage, Asphalt
- Garage spaces: 2
Accessibility
- Accessibility features: None
Features
- Levels: Three Level Split
- Pool features: None
- Has view: Yes
- View description: Lake
- Has water view: Yes
- Water view: Lake
Lot
- Size: 0.4 Acres
- Dimensions: 100 x 175
Details
- Foundation area: 1848
- Parcel number: 42263430000
- Zoning description: Residential-Single Family
Construction
Type & style
- Home type: SingleFamily
- Property subtype: Single Family
Condition
- New construction: No
- Year built: 1957
Utilities & green energy
- Gas: Natural Gas
- Sewer: City Sewer/Connected
- Water: City Water/Connected
Community & HOA
Community
- Subdivision: Blattners Stratford Add Avon
HOA
- Has HOA: Yes
- Services included: Beach Access, Dock, Other, Shared Amenities
- HOA fee: $50 annually
- HOA name: Stratford Homeowners Association
- HOA phone: 320-980-6723
Location
- Region: Avon
Financial & listing details
- Price per square foot: $295/sqft
- Tax assessed value: $429,900
- Annual tax amount: $6,152
- Date on market: 7/16/2026
Estimated market value
Not available
Estimated sales range
Not available
Not available
Price history
| Date | Event | Price |
|---|---|---|
| 9/11/2026 | Price change | $649,000-6.6%$295/sqft |
Source:  NorthstarMLS as distributed by MLS GRID #7110758 Report a problem NorthstarMLS as distributed by MLS GRID #7110758 Report a problem | ||
| 7/29/2026 | Price change | $695,000-10.3%$316/sqft |
Source: NorthstarMLS as distributed by MLS GRID #7110758 Report a problem | ||
| 7/16/2026 | Listed for sale | $775,000+127.9%$352/sqft |
Source: NorthstarMLS as distributed by MLS GRID #7110758 Report a problem | ||
| 8/27/2021 | Sold | $340,000+17.3%$154/sqft |
Source: NorthstarMLS as distributed by MLS GRID #6029208 Report a problem | ||
| 8/9/2021 | Pending sale | $289,900$132/sqft |
Source: NorthstarMLS as distributed by MLS GRID #6029208 Report a problem | ||
| 7/31/2021 | Listing removed | -- |
Source: NorthstarMLS as distributed by MLS GRID #6029208 Report a problem | ||
| 7/30/2021 | Listed for sale | $289,900+93.4%$132/sqft |
Source: NorthstarMLS as distributed by MLS GRID #6029208 Report a problem | ||
| 3/20/2017 | Sold | $149,900$68/sqft |
Source: Agent Provided Report a problem | ||
Public tax history
| Year | Property taxes | Tax assessment |
|---|---|---|
| 2025 | $5,882 +19.3% | $429,900 +27.4% |
| 2024 | $4,930 +0.2% | $337,500 +2.7% |
| 2023 | $4,922 +22.3% | $328,600 +22.8% |
| 2022 | $4,024 | $267,600 |
| 2021 | $4,024 -5.6% | $267,600 -0.9% |
| 2020 | $4,264 | $270,000 +3.5% |
| 2019 | $4,264 -3.3% | $260,800 +7.9% |
| 2018 | $4,410 +3.6% | $241,600 +2.6% |
| 2017 | $4,256 +2% | $235,400 |
| 2016 | $4,174 | -- |
| 2015 | $4,174 | -- |
| 2014 | $4,174 +7.5% | -- |
| 2013 | $3,882 -7.9% | -- |
| 2012 | $4,214 +8.6% | -- |
| 2011 | $3,882 +0.5% | -- |
| 2010 | $3,864 +2.2% | -- |
| 2009 | $3,780 +2.8% | -- |
| 2008 | $3,675 +11.6% | -- |
| 2007 | $3,294 +2.4% | -- |
| 2006 | $3,218 +2.8% | -- |
| 2005 | $3,130 +33.1% | -- |
| 2003 | $2,352 +13.2% | -- |
| 2002 | $2,078 -20.9% | -- |
| 2001 | $2,628 +3.9% | -- |
| 2000 | $2,530 | -- |
Find assessor info on the county website
Monthly payment
Est. payment
Payment breakdown
Explore the cost of this home by adjusting the details. Changes won't be saved.Climate risks
Neighborhood: 56310
Similar homes
- $667,5003 bd3 ba2.4k sqft32805 Spunk Tree Cir, Avon, MN 56310For Sale

 MLS ID #7141342, Matthew A. Imdieke, Central MN Realty LLC. NorthstarMLS as distributed by MLS GRID
 - $799,9004 bd2 ba2.6k sqft969 Hamlet Dr N, Avon, MN 56310For Sale
 MLS ID #7120761, Dylan Mehr, Central MN Realty LLC. NorthstarMLS as distributed by MLS GRID
 - $375,0003 bd1 ba1.4k sqft17567 Upper Spunk Lake Rd, Avon, MN 56310For Sale
 MLS ID #7132908, Brandon Johnson, VoigtJohnson. NorthstarMLS as distributed by MLS GRID
 - $395,0003 bd1 ba2k sqft605 Chinook Ave SW, Avon, MN 56310For Sale
 MLS ID #7076104, Kayla Deters, Edina Realty, Inc. NorthstarMLS as distributed by MLS GRID
 - $650,0004 bd4 ba3.1k sqft29305 Frontage Rd, Saint Joseph, MN 56374For SaleMLS ID #7083566, Dennis Berger, National Realty Guild. NorthstarMLS as distributed by MLS GRID
- $524,9004 bd2 ba1.6k sqft14935 County Road 51 St, Saint Joseph, MN 56374For SaleMLS ID #7144051, Andy J. Voller, Rice Real Estate Services, LLC. NorthstarMLS as distributed by MLS GRID
- $564,9004 bd4 ba2.6k sqft2022 Sandstone Loop N, Sartell, MN 56377For SaleMLS ID #7134887, Rachel Koubsky, VoigtJohnson. NorthstarMLS as distributed by MLS GRID
- $629,9003 bd3 ba3.2k sqft43453 105th Ave, Holdingford, MN 56340For SaleMLS ID #7122399, Amy Legatt, RE/MAX Results. NorthstarMLS as distributed by MLS GRID
- $475,0004 bd3 ba2.6k sqft8952 Indian Rd NW, Rice, MN 56367For SaleMLS ID #7152444, Chuck Zwilling, RE/MAX Results. NorthstarMLS as distributed by MLS GRID
- $599,9004 bd2 ba2.8k sqft22157 Jay Ave SE, Richmond, MN 56368For SaleMLS ID #7134336, Curt Karls, RE/MAX Results. NorthstarMLS as distributed by MLS GRID
- $559,5004 bd2 ba2.1k sqft25461 County Road 74 St, Saint Cloud, MN 56301For SaleMLS ID #7143274, Lisa Johnson-Barnier, RE/MAX Results. NorthstarMLS as distributed by MLS GRID
- $589,9003 bd3 ba2.4k sqft1185 24th Ave NE, Sauk Rapids, MN 56379For SaleMLS ID #7124863, Todd Preimesberger, Executive Realty of St. Cloud. NorthstarMLS as distributed by MLS GRID
- $559,9994 bd3 ba3.2k sqft1800 Linda Ln, Saint Cloud, MN 56301For SaleMLS ID #7118687, Carmen Peterson, RE/MAX Results. NorthstarMLS as distributed by MLS GRID
- $569,0004 bd3 ba3.1k sqft5565 NE River Rd, Sauk Rapids, MN 56379For SaleMLS ID #7041287, Louise A. Mehr, Century 21 First Realty, Inc.. NorthstarMLS as distributed by MLS GRID
- $539,9004 bd3 ba2.5k sqft19868 Edgeton Rd, Richmond, MN 56368For SaleMLS ID #7138103, Kimberly A Olson, RE/MAX Today's Properties. NorthstarMLS as distributed by MLS GRID
- $399,9004 bd3 ba2.4k sqft424 13th Ave N, Sartell, MN 56377For SaleMLS ID #7151747, Hannah Rasmussen, Edina Realty, Inc. NorthstarMLS as distributed by MLS GRID
- $529,9003 bd2 ba1.7k sqft7385 322nd St, Saint Joseph, MN 56374For SaleMLS ID #7109875, Jeremy J Danielson, RE/MAX Results. NorthstarMLS as distributed by MLS GRID
- $689,9003 bd2 ba2k sqft2417 34th St S, Saint Cloud, MN 56301For SaleMLS ID #7144085, Christine Kowalzek, Coldwell Banker Realty. NorthstarMLS as distributed by MLS GRID
- $550,0005 bd3 ba3.1k sqft22264 County Road 43, Richmond, MN 56368For SaleMLS ID #7088634, Karla J Lundin, Focus Realty, LLC. NorthstarMLS as distributed by MLS GRID
- $349,9004 bd2 ba2.3k sqft3185 Joyce St, Saint Cloud, MN 56303For SaleMLS ID #7127207, Jon L. Anglin, City and Lakes Real Estate. NorthstarMLS as distributed by MLS GRID
