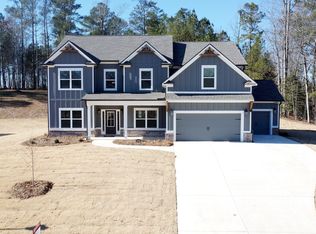
THE KIRKLAND - A 4bedroom/2.5 bath. This home features an impressive 2 story family room with a coffered ceiling and a 2 story brick fireplace. This plan offers an open kitchen with a generous island, a pot filler, gas cook top with double oven and a microwave, quartz countertops, upgraded backsplash, a walk-in pantry, and breakfast area. The separate dining room offers coffered ceiling and judges paneling. Soft closed cabinets doors and drawers throughout. Vent to outside with a decorative vent cabinet. The large owner suite with trey ceiling is on the main level. The owner's bath boasts separate vanities with stand alone soaking tub, tile shower with a frameless shower door and his/her walk-in closets. The laundry room with a laundry sink has cabinets above. The guest powder room is located on the main floor. On the second level we offer an impressive view of the family room below. There are 3 spacious bedrooms and a full bath. Covered porch, speakers, ring door bell and cameras with interactive alarm system, blinds, hardwood floors, upgraded lighting package, crown molding and tray ceilings are just a view of the items included in this beautifully decorated model home. $25K BUYER'S INCENTIVE WITH PREFERRED LENDERS
Closed
$577,495
1037 Hawthorn Ct, Loganville, GA 30052
4beds
2,852sqft
Single Family Residence
Built in 2025
1.47 Acres Lot
$582,000 Zestimate®
$202/sqft
$3,123 Estimated rent
Home value
$582,000
$471,000 - $716,000
$3,123/mo
Zestimate® history
Owner options
List your home for rent
$3,123/mo
Rent Zestimate®
Find your next renter with Zillow Rental Manager. Plus, with online applications, you can quickly screen prospective tenants – for free.
$3,123/mo
Rent Zestimate®
Refinance and save
$4,262/mo
Est. payment
Refinancing to a lower rate could help reduce your monthly payments and save thousands over the life of the loan.
$4,262/mo
Est. payment
Explore your selling options
Work with a Zillow partner agent
Leverage their expertise and Zillow's premium Showcase listings to get your home seen by more buyers.
Get startedList with your own agent
Get your home in front of millions of buyers by listing it on Zillow.
Learn how to do itSell it yourself
Take full control of how buyers see your home on Zillow by listing For Sale by Owner (FSBO).
List your homeWhat's special
Crown moldingHardwood floorsSeparate dining roomWalk-in pantryBreakfast areaUpgraded backsplashQuartz countertops
Zillow last checked:
Listing updated:
Listed by:
Ale Clayton Jr. 678-758-2084,
Reliant Realty Inc.,
Gwen R Ackerman 678-592-6381,
Reliant Realty Inc.
Bought with:
Vileine Wilson, 393852
HomeSmart
Source: GAMLS,MLS#: 10434437
Facts & features
Interior
Bedrooms & bathrooms
- Bedrooms: 4
- Bathrooms: 3
- Full bathrooms: 2
- 1/2 bathrooms: 1
- Main level bathrooms: 1
- Main level bedrooms: 1
Rooms
- Room types: Family Room, Great Room, Laundry
Kitchen
- Features: Breakfast Room, Kitchen Island, Solid Surface Counters, Walk-in Pantry
Heating
- Central, Electric, Forced Air, Heat Pump
Cooling
- Ceiling Fan(s), Central Air, Electric
Appliances
- Included: Dishwasher, Electric Water Heater, Microwave, Refrigerator
- Laundry: Mud Room, Laundry Closet
Features
- Double Vanity, High Ceilings, Master On Main Level, Tray Ceiling(s), Walk-In Closet(s)
- Flooring: Laminate, Tile
- Windows: Double Pane Windows, Storm Window(s), Window Treatments
- Basement: Bath/Stubbed,Daylight,Exterior Entry,Full,Unfinished
- Number of fireplaces: 1
- Fireplace features: Factory Built, Family Room, Masonry
- Common walls with other units/homes: No Common Walls
Interior area
- Total structure area: 2,852
- Total interior livable area: 2,852 sqft
- Finished area above ground: 2,852
- Finished area below ground: 0
Property
Parking
- Total spaces: 3
- Parking features: Attached, Basement, Garage, Garage Door Opener, Kitchen Level
- Has attached garage: Yes
Accessibility
- Accessibility features: Accessible Entrance
Features
- Levels: Two
- Stories: 2
- Patio & porch: Deck, Patio
- Waterfront features: No Dock Or Boathouse
- Body of water: None
Lot
- Size: 1.47 Acres
- Features: Other
Details
- Parcel number: N038D138
Construction
Type & style
- Home type: SingleFamily
- Architectural style: Craftsman,Traditional
- Property subtype: Single Family Residence
Materials
- Brick
- Foundation: Slab
- Roof: Composition
Condition
- New Construction
- New construction: Yes
- Year built: 2025
Details
- Warranty included: Yes
Utilities & green energy
- Electric: 220 Volts
- Sewer: Septic Tank
- Water: Public
- Utilities for property: Cable Available, Electricity Available, Phone Available, Underground Utilities, Water Available
Green energy
- Energy efficient items: Appliances, Insulation, Roof, Thermostat, Water Heater
Community & HOA
Community
- Features: Playground, Pool, Street Lights
- Security: Carbon Monoxide Detector(s), Smoke Detector(s)
- Subdivision: WOODLAND HILLS
HOA
- Has HOA: Yes
- Services included: Swimming
- HOA fee: $760 annually
Location
- Region: Loganville
Financial & listing details
- Price per square foot: $202/sqft
- Annual tax amount: $885
- Date on market: 1/3/2025
- Cumulative days on market: 7 days
- Listing agreement: Exclusive Right To Sell
- Listing terms: 1031 Exchange,Cash,Conventional,FHA,VA Loan
- Electric utility on property: Yes
Price history
| Date | Event | Price |
|---|---|---|
| 2/4/2025 | Pending sale | $589,995+2.2%$207/sqft |
Source:  GAMLS #10434437 Report a problem GAMLS #10434437 Report a problem | ||
| 1/23/2025 | Sold | $577,495-2.1%$202/sqft |
Source: GAMLS #10434437 Report a problem | ||
| 1/4/2025 | Listed for sale | $589,995$207/sqft |
Source:  FMLS GA #7504127 Report a problem FMLS GA #7504127 Report a problem | ||
| 1/3/2025 | Listing removed | $589,995$207/sqft |
Source:  Reliant Homes Report a problem Reliant Homes Report a problem | ||
| 11/14/2024 | Price change | $589,995-0.1%$207/sqft |
Source: Reliant Homes Report a problem | ||
| 10/28/2024 | Price change | $590,690+0.7%$207/sqft |
Source: FMLS GA #7431973 Report a problem | ||
| 8/8/2024 | Price change | $586,5150%$206/sqft |
Source: Reliant Homes Report a problem | ||
| 7/12/2024 | Price change | $586,795+0.2%$206/sqft |
Source: Reliant Homes Report a problem | ||
| 7/9/2024 | Listed for sale | $585,895$205/sqft |
Source: Reliant Homes Report a problem | ||
Public tax history
Tax history is unavailable.
Neighborhood: 30052
Nearby homes
- $514,9004 bd3 ba3.1k sqft1056 Hawthorn Ct, Loganville, GA 30052Sold

- from $451,7504 bd4 ba2.8k sqft(GA) The Brooks | Front Entry Plan, Woodland Hills, Loganville, GA 30052New Construction
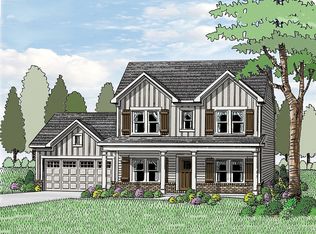
- from $445,3504 bd3 ba2.6k sqft(GA)The Hayden | Front Entry Plan, Woodland Hills, Loganville, GA 30052New Construction

- from $431,7504 bd3 ba2.4k sqft(GA)The Jackson | Front Entry Plan, Woodland Hills, Loganville, GA 30052New Construction
- from $466,2504 bd3 ba2.6k sqft(GA)The Avondale | Front Entry Plan, Woodland Hills, Loganville, GA 30052New Construction
- from $462,5004 bd3 ba2.7k sqft(GA)The Grayson | Front Entry Plan, Woodland Hills, Loganville, GA 30052New Construction
- from $472,9004 bd3 ba2.7k sqft(GA)The Kirkland | Front Entry Plan, Woodland Hills, Loganville, GA 30052New Construction
- from $475,9004 bd3 ba3.1k sqft(GA)The Wilmington | Front Entry Plan, Woodland Hills, Loganville, GA 30052New Construction
Nearby schools
GreatSchools rating
- 9/10Loganville Elementary SchoolGrades: PK-5Distance: 1.7 mi
- 6/10Loganville Middle SchoolGrades: 6-8Distance: 1.7 mi
- 9/10Loganville High SchoolGrades: 9-12Distance: 2.8 mi
Schools provided by the listing agent
- Elementary: Loganville
- Middle: Loganville
- High: Loganville
Source: GAMLS. This data may not be complete. We recommend contacting the local school district to confirm school assignments for this home.
Get a cash offer in 3 minutes
Find out how much your home could sell for in as little as 3 minutes with a no-obligation cash offer.
Estimated market value
$582,000
Get a cash offer in 3 minutes
Find out how much your home could sell for in as little as 3 minutes with a no-obligation cash offer.
Estimated market value
$582,000
- Georgia
- Walton County
- Loganville
- 30052
- 1037 Hawthorn Ct
Nearby cities
Nearby zip codes
Other Loganville Topics
