Skip main navigation
Sold for $1,325,000
  • Listed by: Allison James Estates and Home • Mora Keller • 619-820-1250
    Bought with: Lloyd Realty Group
    $1,325,000

    1037 Hawthorne Creek Dr, Chula Vista, CA 91914

    3beds
    2,578sqft
    Single Family Residence
    Built in 2004
    10,598 Square Feet Lot
    $1,325,500 Zestimate®
    $514/sqft
    $5,096 Estimated rent

    Home value

    $1,325,500

    $1.26M - $1.39M

    $5,096/mo

    Zestimate® history
    Loading
    Loading...

    Owner options

    List your home for rent

    $5,096/mo

    Rent Zestimate®

    Find your next renter with Zillow Rental Manager. Plus, with online applications, you can quickly screen prospective tenants – for free.

    Learn more

    $5,096/mo

    Rent Zestimate®

    Refinance and save

    $8,574/mo

    Est. payment

    Refinancing to a lower rate could help reduce your monthly payments and save thousands over the life of the loan.

    See today's rates

    $8,574/mo

    Est. payment

    Explore your selling options

    Work with a Zillow partner agent

    Leverage their expertise and Zillow's premium Showcase listings to get your home seen by more buyers.

    Get started

    List with your own agent

    Get your home in front of millions of buyers by listing it on Zillow.

    Learn how to do it

    Sell it yourself

    Take full control of how buyers see your home on Zillow by listing For Sale by Owner (FSBO).

    List your home

    What's special

    Granite islandSpecial event facilitiesPlantation shuttersRecessed nichesGas fireplaceWhite cabinetryFruit trees
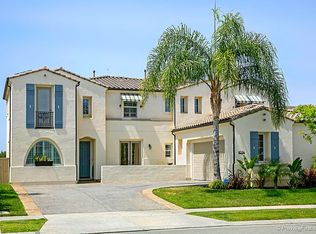
    Custom artisan glass front door. Lovely architectural details include arched doorways, 6” crown molding & recessed niches. Beautiful engineered hardwood floors. Lg open concept kitchen/family room w/extensive windows that bring in the outdoors. Gas fireplace, a built-in desk, entertainment nook & plantation shutters! The kitchen features a granite island w/beverage cooler, white cabinetry, 5 burner gas stainless cook top, double ovens & a walk-in pantry. Dining area & living room. Two lg secondary bedrooms each w/walk-in closets, ceiling fans & a shared bath! Private primary suite w/a spa like bathroom has separate tub & upgraded shower, a sit-down vanity & a lg walk-in closet. Backyard features overhead trellis, hot tub, fruit trees & a unique butterfly garden. 2 car garage & a separate 3rd car garage, w/overhead shelving. Enjoy endless trails or enjoy the expansive open views from your front yard. Salt Creek Elementary & Eastlake Middle schools are closely located. Low HOA dues include the use of The Woods Clubhouse and Creekside Clubhouse. Amenities include multiple pools, gym, special event facilities, BBQ area & more!

    Zillow last checked:

    Listing updated:

    Listed by:

    Mora Keller DRE #01130301 619-820-1250,

    Allison James Estates and Home,

    Co-Listing Agent: Renee Reinert DRE #01135461 619-838-0635,

    Allison James Estates & Homes

    Bought with:

    Stephanie Lloyd, DRE #01897519

    Lloyd Realty Group

    Source: CRMLS,MLS#: PTP2401007MLS LogoOriginating MLS: California Regional MLS (North San Diego County & Pacific Southwest AORs)

    Facts & features

    Interior

    Bedrooms & bathrooms
    • Bedrooms: 3
    • Bathrooms: 3
    • Full bathrooms: 2
    • 1/2 bathrooms: 1
    Rooms
    • Room types: Bathroom, Bedroom, Family Room, Great Room, Kitchen, Laundry, Primary Bathroom, Primary Bedroom, Office, Other, Pantry
    Primary bedroom
    • Features: Main Level Primary
    Bedroom
    • Features: All Bedrooms Down
    Bedroom
    • Features: Bedroom on Main Level
    Cooling
    • Central Air
    Appliances
    • Included: Dryer, Washer
    • Laundry: Inside, Laundry Room
    Features
    • All Bedrooms Down, Bedroom on Main Level, Jack and Jill Bath, Main Level Primary, Primary Suite, Walk-In Pantry, Walk-In Closet(s)
    • Has fireplace: Yes
    • Fireplace features: Family Room, Gas
    • Common walls with other units/homes: No Common Walls
    Interior area
    • Total interior livable area: 2,578 sqft

    Property

    Parking
    • Total spaces: 3
    • Parking features: Garage - Attached
    • Attached garage spaces: 3
    Features
    • Levels: One
    • Stories: 1
    • Entry location: Street level
    • Pool features: Community, Association
    • Has view: Yes
    Lot
    • Size: 10,598 Square Feet
    • Features: Back Yard, Close to Clubhouse, Front Yard, Lawn, Landscaped, Near Park, Sprinkler System, Street Level
    Details
    • Parcel number: 5950823300
    • Zoning: R-1 Single Family Residen
    • Special conditions: Standard

    Construction

    Type & style
    • Home type: SingleFamily
    • Property subtype: Single Family Residence
    Condition
    • Year built: 2004

    Utilities & green energy

    • Water: Public

    Community & HOA

    Community
    • Features: Biking, Curbs, Fishing, Hiking, Lake, Street Lights, Sidewalks, Park, Pool
    HOA
    • Has HOA: Yes
    • Amenities included: Clubhouse, Fitness Center, Lake or Pond, Outdoor Cooking Area, Barbecue, Playground, Pool, Spa/Hot Tub
    • HOA fee: $121 monthly
    • HOA name: Eastlake III Community Association
    • HOA phone: 619-656-6617
    Location
    • Region: Chula Vista

    Financial & listing details

    • Price per square foot: $514/sqft
    • Tax assessed value: $598,832
    • Date on market: 2/22/2024
    • Listing terms: Cash,Conventional,FHA,VA Loan
    • Inclusions: Spa, garage shelving, washer and dryer

    Price history

    DateEventPrice
    3/21/2024Sold$1,325,000+6%$514/sqft
    Source: CRMLS #PTP2401007 Report a problem
    2/27/2024Pending sale$1,250,000$485/sqft
    Source: CRMLS #PTP2401007 Report a problem
    2/23/2024Listed for sale$1,250,000+163.2%$485/sqft
    Source: CRMLS #PTP2401007 Report a problem
    10/28/2011Sold$475,000-1%$184/sqft
    Source: Public Record Report a problem
    9/8/2011Listed for sale$479,900-2.1%$186/sqft
    Source: McMillin Realty #110050842 Report a problem
    11/14/2008Sold$490,000-33.8%$190/sqft
    Source: Public Record Report a problem
    2/12/2007Sold$740,000$287/sqft
    Source: Public Record Report a problem

    Public tax history

    YearProperty taxesTax assessment
    2026-- $598,832 +2%
    2025$9,499 +1.7%$587,091 +0.4%
    2024$9,342 +0%$584,918 +2%
    2023$9,340 +2.9%$573,450 +2%
    2022$9,080 +2.1%$562,207 +2%
    2021$8,896 +2.2%$551,184 +1%
    2020$8,707 +47.5%$545,533 +2%
    2019$5,905 -29.6%$534,837 +2%
    2018$8,390 +1.7%$524,351 +2%
    2017$8,252 +3.6%$514,070 +2%
    2016$7,965 +1.7%$503,991 +1.5%
    2015$7,834 +1.7%$496,421 +2%
    2014$7,705 $486,698 +0.5%
    2013-- $484,499 +2%
    2012-- $475,000 +5.6%
    2011-- $450,000 +3.4%
    2010-- $435,000
    2009-- $435,000 -42.4%
    2008-- $754,799 +39.9%
    2007-- $539,505 +2%
    2006-- $528,927 +2%
    2005-- $518,556 +285.1%
    2003-- $134,640
    Find assessor info on the county website

    Neighborhood: Eastlake Woods

    Nearby schools

    GreatSchools rating
    Get a cash offer in 3 minutes
    Find out how much your home could sell for in as little as 3 minutes with a no-obligation cash offer.
    Estimated market value
    $1,325,500
    Get a cash offer in 3 minutes
    Find out how much your home could sell for in as little as 3 minutes with a no-obligation cash offer.
    Estimated market value
    $1,325,500