Skip main navigation
Off market
Street View
  • $419,300

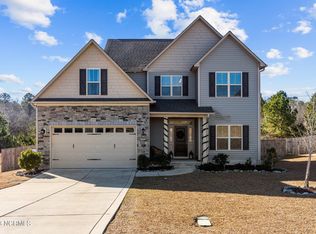
    1037 Hydrangea Dr, Aberdeen, NC 28315

    5beds
    2,003sqft
    SingleFamily
    Built in 2019
    0.28 Acres Lot
    $419,300 Zestimate®
    $209/sqft
    $2,457 Estimated rent

    Home value

    $419,300

    $398,000 - $440,000

    $2,457/mo

    Zestimate® history
    Loading
    Loading...

    Owner options

    List your home for rent

    $2,457/mo

    Rent Zestimate®

    Find your next renter with Zillow Rental Manager. Plus, with online applications, you can quickly screen prospective tenants – for free.

    Learn more

    $2,457/mo

    Rent Zestimate®

    Refinance and save

    $2,431/mo

    Est. payment

    Refinancing to a lower rate could help reduce your monthly payments and save thousands over the life of the loan.

    See today's rates

    $2,431/mo

    Est. payment

    Explore your selling options

    Work with a Zillow partner agent

    Leverage their expertise and Zillow's premium Showcase listings to get your home seen by more buyers.

    Get started

    List with your own agent

    Get your home in front of millions of buyers by listing it on Zillow.

    Learn how to do it

    Sell it yourself

    Take full control of how buyers see your home on Zillow by listing For Sale by Owner (FSBO).

    List your home

    What's special

    Beautiful new construction by Tommy Strickland in the New Shepherd Trail subdivision in Aberdeen-March 2019 Completion. 9ft ceilings on main level, 5th BR/study on main level, gas log fireplace, front porch, rear patio, paved driveway, sodded front yard, laminate wood floors in main living areas. Second floor master suite with: large walk in closet, double vanity, garden tub and separate shower. Open concept kitchen with: stainless steel appliances, tile backsplash and granite countertops..$3,500 closing costs paid by builder. Short commute to Fort Bragg, Pope and Camp Mackall. Great Moore County Schools. Contact listing agent for color schemes and available choices. Ask about our special lender incentives!

    This property is off market, which means it's not currently listed for sale or rent on Zillow. This may be different from what's available on other websites or public sources.

    Facts & features

    Interior

    Bedrooms & bathrooms
    • Bedrooms: 5
    • Bathrooms: 3
    • Full bathrooms: 3
    Heating
    • Forced air, Heat pump, Electric
    Cooling
    • Central
    Appliances
    • Included: Dishwasher, Garbage disposal, Microwave, Range / Oven
    Features
    • Smoke Alarm, Broadband Internet Avail, Split Bedroom Plan
    • Flooring: Hardwood, Linoleum / Vinyl
    • Basement: None
    • Has fireplace: Yes
    Interior area
    • Total interior livable area: 2,003 sqft

    Property

    Parking
    • Parking features: Garage - Attached
    Features
    • Exterior features: Stone, Vinyl
    Lot
    • Size: 0.28 Acres
    Details
    • Parcel number: 856000523509

    Construction

    Type & style
    • Home type: SingleFamily
    Materials
    • Roof: Composition
    Condition
    • Year built: 2019

    Utilities & green energy

    • Sewer: Public

    Community & neighborhood

    Location
    • Region: Aberdeen

    Other

    Other facts
    • Rooms: Bedroom 3 Level: U
    • Rooms: Bedroom 5, Utility/Laundry, Kitchen, Bedroom 2, Bedroom 3, Eating Space, Master Bedroom, Bedroom 4, Garage
    • Style: Traditional, Cottage
    • Rooms: Utility/Laundry Level: U
    • Foundation: Slab
    • Heating & Cooling: Electric
    • Appliances: Disposal
    • Interior Features: Smoke Alarm, Broadband Internet Avail, Split Bedroom Plan
    • Driveway Type: Paved
    • Exterior Features: Insulated Windows, Garage Door Opener
    • Road Description: Public Paved
    • Water/Sewer Desc: City/County Sewer, City/County Water
    • Water: Public
    • Sewer: Public
    • Primary Heat Source: Electric
    • Rooms: Kitchen Level: M
    • Rooms: Eating Space Level: M
    • Kitchen: Breakfast Bar, Pantry, Granite Countertops
    • Water Heater: Electric
    • Community Type: Single Family
    • High School: Pinecrest
    • Tax County: Moore
    • Rooms: Bedroom 4 Level: U
    • Under Construction: Yes
    • Rooms: Garage Level: M
    • Suffix: Drive
    • Land Description: Cul-de-sac
    • Rooms: Bedroom 2 Level: U
    • Zip Code: 28315
    • Tax City: Aberdeen
    • Contingent: Active/Contingent
    • Rooms: Master Bedroom Level: U
    • Rooms: Bedroom 5 Level: M
    • Parcel ID: 20180116
    • Legal Desc: SHEPHERD TRAIL LOT 7Reference Plat Cabinet 17 Slid

    Price history

    DateEventPrice
    11/1/2022Sold$390,000$195/sqft
    Source: Hive MLS #100351456 Report a problem
    10/2/2022Pending sale$390,000$195/sqft
    Source: Hive MLS #100351456 Report a problem
    9/28/2022Listed for sale$390,000+66%$195/sqft
    Source: Hive MLS #100351456 Report a problem
    3/26/2019Sold$234,900$117/sqft
    Source: Hive MLS #191277 Report a problem

    Public tax history

    YearProperty taxesTax assessment
    2024$2,866 -2.5%$373,440
    2023$2,941 +21.9%$373,440 +20.5%
    2022$2,413 -2.4%$309,950 +30.4%
    2021$2,473 $237,760
    2020$2,473 +385.2%$237,760 +385.2%
    2019$510 $49,000

    Find assessor info on the county website

    Neighborhood: 28315

    Nearby schools

    GreatSchools rating
    Schools provided by the listing agent
    • Elementary: Aberdeen/Aberdeen Primary
    • Middle: Southern Middle
    • High: Pinecrest

    Source: The MLS. This data may not be complete. We recommend contacting the local school district to confirm school assignments for this home.

    Get a cash offer in 3 minutes
    Find out how much your home could sell for in as little as 3 minutes with a no-obligation cash offer.
    Estimated market value
    $419,300
    Get a cash offer in 3 minutes
    Find out how much your home could sell for in as little as 3 minutes with a no-obligation cash offer.
    Estimated market value
    $419,300