Now offered at $359,900, 1037 Julian Drive presents a rare opportunity in South Stafford offering space, privacy, and meaningful system updates on over half an acre just minutes from Downtown Fredericksburg, I-95, and the VRE. Ideal for buyers who value land, location, and long-term practicality over conventional layouts, this property represents a smart alternative to smaller homes on tighter lots — an increasingly rare find this close to commuter routes and city conveniences. Major improvements have already been completed, including a newer architectural roof (2019) and extensive 2025 updates to electrical, plumbing, flooring, finishes, and appliances — allowing buyers to move forward with confidence. The home’s main kitchen is located on the lower level, creating natural separation between cooking and sleeping spaces. This layout keeps the bedroom level quiet and free from kitchen activity while offering strong interior flow. The lower level also provides a flexible gathering space that can comfortably accommodate entertaining, with convenient access to the backyard for those who enjoy outdoor living. There is a large storage space under the sunroom. The efficient floor plan includes two bedrooms on the main level and a bright upper-level bedroom, along with hardwood floors and a welcoming living area. The oil heating system has been maintained, and the home benefits from efficient overall utility performance, with low electric usage helping balance seasonal heating costs. Set on a beautiful half-acre lot bordered by trees, the property offers privacy, open yard space, and room to expand or personalize over time. For buyers seeking location, land, completed system updates, and a newly repositioned price — this home delivers strong overall value. Buyers who previously toured the home may want to take another look at the new price. Seller is open to reviewing well-structured offers.
Sold for $373,000
$373,000
1037 Julian Dr, Fredericksburg, VA 22405
3beds
1,323sqft
Single Family Residence
Built in 1955
0.54 Acres Lot
$371,800 Zestimate®
$282/sqft
$2,472 Estimated rent
Home value
$371,800
$346,000 - $402,000
$2,472/mo
Zestimate® history
Owner options
List your home for rent
$2,472/mo
Rent Zestimate®
Find your next renter with Zillow Rental Manager. Plus, with online applications, you can quickly screen prospective tenants – for free.
$2,472/mo
Rent Zestimate®
Refinance and save
$2,241/mo
Est. payment
Refinancing to a lower rate could help reduce your monthly payments and save thousands over the life of the loan.
$2,241/mo
Est. payment
Explore your selling options
Work with a Zillow partner agent
Leverage their expertise and Zillow's premium Showcase listings to get your home seen by more buyers.
Get startedList with your own agent
Get your home in front of millions of buyers by listing it on Zillow.
Learn how to do itSell it yourself
Take full control of how buyers see your home on Zillow by listing For Sale by Owner (FSBO).
List your homeWhat's special
Bright upper-level bedroomEfficient floor planHardwood floorsStrong interior flowOpen yard spaceFlexible gathering space
Zillow last checked:
Listing updated:
Listed by:
Sergio Torres Camacho 540-840-9561,
Realty One Group Key Properties
Bought with:
Brianna Crews, 0225269348
KW Metro Center
Source: Bright MLS,MLS#: VAST2043602
Facts & features
Interior
Bedrooms & bathrooms
- Bedrooms: 3
- Bathrooms: 1
- Full bathrooms: 1
- Main level bathrooms: 1
- Main level bedrooms: 3
Basement
- Area: 648
Heating
- Radiator, Oil
Cooling
- Ceiling Fan(s), Window Unit(s), Electric
Appliances
- Included: Dishwasher, Disposal, Dryer, Microwave, Oven, Oven/Range - Electric, Refrigerator, Cooktop, Washer, Water Heater, Electric Water Heater
- Laundry: In Basement
Features
- Attic, Bathroom - Tub Shower, Breakfast Area, Ceiling Fan(s), Dining Area, Entry Level Bedroom, Eat-in Kitchen
- Flooring: Ceramic Tile, Hardwood, Wood
- Windows: Double Pane Windows
- Basement: Connecting Stairway,Partial,Drain,Full,Heated,Improved,Interior Entry,Exterior Entry,Partially Finished,Concrete,Rear Entrance,Shelving,Walk-Out Access,Windows,Other
- Number of fireplaces: 1
- Fireplace features: Electric
Interior area
- Total structure area: 1,620
- Total interior livable area: 1,323 sqft
- Finished area above ground: 972
- Finished area below ground: 351
Property
Parking
- Total spaces: 3
- Parking features: Crushed Stone, Driveway, Off Street, On Street
- Uncovered spaces: 3
Accessibility
- Accessibility features: None
Features
- Levels: Two
- Stories: 2
- Patio & porch: Enclosed, Patio, Screened
- Pool features: None
- Has view: Yes
- View description: Garden, Trees/Woods
Lot
- Size: 0.54 Acres
- Features: Backs to Trees, Front Yard, Rear Yard, SideYard(s), Suburban
Details
- Additional structures: Above Grade, Below Grade
- Parcel number: 54A 1D 17
- Zoning: R1
- Zoning description: Suburban Residential
- Special conditions: Standard
- Other equipment: None
Construction
Type & style
- Home type: SingleFamily
- Architectural style: Cape Cod,Ranch/Rambler
- Property subtype: Single Family Residence
Materials
- Vinyl Siding
- Foundation: Concrete Perimeter, Block
- Roof: Architectural Shingle
Condition
- Very Good
- New construction: No
- Year built: 1955
- Major remodel year: 2025
Utilities & green energy
- Sewer: Public Sewer
- Water: Public
Community & HOA
Community
- Subdivision: Highland Homes
HOA
- Has HOA: No
Location
- Region: Fredericksburg
Financial & listing details
- Price per square foot: $282/sqft
- Tax assessed value: $257,100
- Annual tax amount: $2,408
- Date on market: 10/16/2025
- Listing agreement: Exclusive Right To Sell
- Listing terms: Cash,Conventional,FHA,VA Loan
- Inclusions: All New: Microwave; 4 Ceiling Fans; Clothes Washer And Dryer; Dishwasher; Garbage Disposal; Fireplace Screen Door; Refrigerator; Stove / Range; 5 Modern / Slim Window A / C Units; Smoke Detectors; 2 Metal Shelves In Utility Room; No Vent Electric Fireplace. As Is: Original Chimney And Fireplace
- Exclusions: Home Is Not Sold Furnished. Furniture And Decor Will Be Removed Prior To Close.
- Ownership: Fee Simple
- Road surface type: Paved
Price history
| Date | Event | Price |
|---|---|---|
| 4/16/2026 | Sold | $373,000+3.6%$282/sqft |
Source:  Bright MLS #VAST2043602 Report a problem Bright MLS #VAST2043602 Report a problem | ||
| 3/16/2026 | Contingent | $359,900$272/sqft |
Source: Bright MLS #VAST2043602 Report a problem | ||
| 3/6/2026 | Price change | $359,900-2.7%$272/sqft |
Source: Bright MLS #VAST2043602 Report a problem | ||
| 2/24/2026 | Price change | $370,000-2.1%$280/sqft |
Source: Bright MLS #VAST2043602 Report a problem | ||
| 10/17/2025 | Listed for sale | $378,000+122.4%$286/sqft |
Source: Bright MLS #VAST2043602 Report a problem | ||
| 10/5/2018 | Sold | $170,000-5.6%$128/sqft |
Source: Public Record Report a problem | ||
| 9/6/2018 | Pending sale | $180,000$136/sqft |
Source: 1st Choice Better Homes & Land, LC #1002251072 Report a problem | ||
| 8/18/2018 | Listed for sale | $180,000-50.7%$136/sqft |
Source: 1st Choice Better Homes & Land, LC #1002251072 Report a problem | ||
| 2/28/2005 | Sold | $365,000$276/sqft |
Source: Public Record Report a problem | ||
Public tax history
| Year | Property taxes | Tax assessment |
|---|---|---|
| 2025 | $2,375 +3.4% | $257,100 |
| 2024 | $2,297 +31.1% | $257,100 +31.7% |
| 2023 | $1,752 +5.6% | $195,200 |
| 2022 | $1,659 +3.5% | $195,200 +18.2% |
| 2021 | $1,602 | $165,200 |
| 2020 | $1,602 +10.1% | $165,200 +14.6% |
| 2019 | $1,455 +2% | $144,100 |
| 2018 | $1,427 | $144,100 |
| 2017 | $1,427 | $144,100 |
| 2016 | $1,427 | $144,100 +5% |
| 2015 | -- | $137,200 |
| 2014 | -- | $137,200 +5.1% |
| 2013 | -- | $130,600 |
| 2012 | -- | $130,600 -8.4% |
| 2011 | -- | $142,600 |
| 2010 | -- | $142,600 -20% |
| 2009 | -- | $178,200 |
| 2008 | -- | $178,200 |
Find assessor info on the county website
Neighborhood: 22405
Nearby homes
- $629,8005 bd3 ba2.4k sqft1035 Julian Dr, Fredericksburg, VA 22405Off Market
- $583,8003 bd3 ba2k sqft1039 Julian Dr, Fredericksburg, VA 22405Off Market
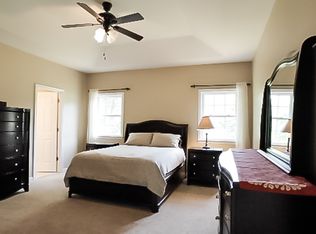
- $571,5003 bd-- ba2.6k sqft1031 Julian Dr, Fredericksburg, VA 22405Off Market
- $568,0004 bd3 ba2.9k sqft1043 Julian Dr, Fredericksburg, VA 22405Off Market
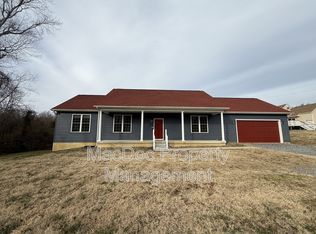
- $470,0005 bd3 ba2.4k sqft1036 Julian Dr, Fredericksburg, VA 22405Off Market
- $317,1002 bd1 ba1.3k sqft1038 Julian Dr, Fredericksburg, VA 22405Off Market
- $345,4003 bd1 ba1.5k sqft1034 Julian Dr, Fredericksburg, VA 22405Off Market
- $467,0003 bd1 ba1.8k sqft1027 Julian Dr, Fredericksburg, VA 22405Off Market
Nearby schools
GreatSchools rating
- 6/10Conway Elementary SchoolGrades: K-5Distance: 0.8 mi
- 6/10Donald B. Dixon-Lyle R. Smith Middle SchoolGrades: 6-8Distance: 1.1 mi
- 4/10Stafford Sr. High SchoolGrades: 9-12Distance: 2.6 mi
Schools provided by the listing agent
- Elementary: Conway
- High: Stafford
- District: Stafford County Public Schools
Source: Bright MLS. This data may not be complete. We recommend contacting the local school district to confirm school assignments for this home.
Get a cash offer in 3 minutes
Find out how much your home could sell for in as little as 3 minutes with a no-obligation cash offer.
Estimated market value
$371,800
Get a cash offer in 3 minutes
Find out how much your home could sell for in as little as 3 minutes with a no-obligation cash offer.
Estimated market value
$371,800
- Virginia
- Stafford County
- Fredericksburg
- 22405
- 1037 Julian Dr
Nearby cities
Nearby neighborhoods
Nearby zip codes
Other Fredericksburg Topics
